Golf course oasis located within The Club at Legend Oaks, this craftsman-style home overlooking the serene pond and golf course fairway. Entry into The Club is secured by a gate offering added security to its residents. Sidewalk lined streets lead up to the front porch and through to the foyer of this lovely home. The downstairs of the home features wide plank engineered wood flooring throughout with carpet in the bedrooms and upstairs Frog. Just off the foyer is the large formal dining room. Stepping into the kitchen you are led to the heart of the home.The spacious eat-in gourmet kitchen features stainless steel appliances, gas stove and quartz countertops. The kitchen is ideal for entertaining and overlooks the open plan family room with vaulted ceiling, recessed lighting and surround sound. The focal point of the room is a gas double fireplace. Plantation shutters throughout. The master suite is off the kitchen with trey ceiling, recessed lighting and crown molding. The master bath features a large walk in double shower with a private water closet and walk-in closet. All closets in the home feature Charleston Custom Closets and the laundry has cabinets for storage. Heading upstairs featuring wood risers you will find a spacious bedroom/ frog with full bathroom. Enjoy the peaceful outdoor living of this home from the deck overlooking the 15th tee box and fairway. Garage has epoxy flooring and includes shelving and safe rack storage system. This gated community features country club amenities of golf, tennis, swimming pool and clubhouse with Bistro One18 restaurant. The home is located close to entertainment venues, grocery, dining and shopping, Summerville Medical Center, Quaint Historic Downtown Summerville, approx 18 miles from Charleston Airport/Boeing, approx 20 miles from the new Volvo Plant, and approx 24 miles from Downtown Charleston.
Closed
$625,000
169 Silver Cypress Cir, Summerville, SC 29485
4beds
2,807sqft
Single Family Residence
Built in 2013
10,018 Square Feet Lot
$639,900 Zestimate®
$223/sqft
$2,914 Estimated rent
Home value
$639,900
$608,000 - $672,000
$2,914/mo
Zestimate® history
Owner options
List your home for rent
$2,914/mo
Rent Zestimate®
Find your next renter with Zillow Rental Manager. Plus, with online applications, you can quickly screen prospective tenants – for free.
$2,914/mo
Rent Zestimate®
Refinance and save
$3,693/mo
Est. payment
Refinancing to a lower rate could help reduce your monthly payments and save thousands over the life of the loan.
$3,693/mo
Est. payment
Explore your selling options
Work with a Zillow partner agent
Leverage their expertise and Zillow's premium Showcase listings to get your home seen by more buyers.
Get startedList with your own agent
Get your home in front of millions of buyers by listing it on Zillow.
Learn how to do itSell it yourself
Take full control of how buyers see your home on Zillow by listing For Sale by Owner (FSBO).
List your homeWhat's special
Swimming poolGolf course fairwayQuaint historic downtown summervilleLarge formal dining roomCraftsman-style homeWalk-in closetSafe rack storage system
Zillow last checked:
Listing updated:
Listed by:
AgentOwned Realty 8438190400
Bought with:
Carolina One Real Estate
Source: CTMLS,MLS#: 23014849
Facts & features
Interior
Bedrooms & bathrooms
- Bedrooms: 4
- Bathrooms: 3
- Full bathrooms: 3
Rooms
- Room types: Bonus Room, Family Room, Office, Sun Room, Bonus, Eat-In-Kitchen, Family, Foyer, Laundry, Sun
Heating
- Electric, Heat Pump
Cooling
- Central Air
Appliances
- Laundry: Electric Dryer Hookup, Washer Hookup, Laundry Room
Features
- Ceiling - Cathedral/Vaulted, Ceiling - Smooth, Tray Ceiling(s), High Ceilings, Walk-In Closet(s), Eat-in Kitchen, Entrance Foyer
- Flooring: Carpet, Wood
- Windows: Window Treatments, ENERGY STAR Qualified Windows
- Number of fireplaces: 1
- Fireplace features: Family Room, Gas Log, One
Interior area
- Total structure area: 2,807
- Total interior livable area: 2,807 sqft
Property
Parking
- Total spaces: 2
- Parking features: Garage
- Garage spaces: 2
Features
- Levels: One and One Half
- Stories: 2
- Entry location: Ground Level
- Patio & porch: Deck, Front Porch
- Exterior features: Lawn Irrigation
- Waterfront features: Pond
Lot
- Size: 10,018 Square Feet
- Features: 0 - .5 Acre
Details
- Parcel number: 1600909045000
Construction
Type & style
- Home type: SingleFamily
- Architectural style: Craftsman,Traditional
- Property subtype: Single Family Residence
Materials
- Cement Siding
- Foundation: Raised
- Roof: Architectural
Condition
- New construction: No
- Year built: 2013
Utilities & green energy
- Sewer: Public Sewer
- Water: Public
- Utilities for property: Dominion Energy, Dorchester Cnty Water and Sewer Dept, Dorchester Cnty Water Auth
Green energy
- Green verification: HERS Index Score
- Energy efficient items: Roof
Community & HOA
Community
- Features: Clubhouse, Club Membership Available, Golf, Pool, Tennis Court(s)
- Subdivision: Legend Oaks Plantation
Location
- Region: Summerville
Financial & listing details
- Price per square foot: $223/sqft
- Tax assessed value: $624,125
- Annual tax amount: $3,949
- Date on market: 6/30/2023
- Listing terms: Any,Cash,Conventional,FHA,VA Loan
Price history
| Date | Event | Price |
|---|---|---|
| 9/11/2023 | Sold | $625,000$223/sqft |
Source:  CTMLS #23014849 Report a problem CTMLS #23014849 Report a problem | ||
| 8/21/2023 | Pending sale | $625,000$223/sqft |
Source: CTMLS #23014849 Report a problem | ||
| 7/12/2023 | Contingent | $625,000$223/sqft |
Source: CTMLS #23014849 Report a problem | ||
| 6/30/2023 | Listed for sale | $625,000+117.6%$223/sqft |
Source: CTMLS #23014849 Report a problem | ||
| 3/11/2013 | Sold | $287,183+957.4%$102/sqft |
Source: CTMLS #1216562 Report a problem | ||
| 8/1/2011 | Sold | $27,160-45.7%$10/sqft |
Source: Public Record Report a problem | ||
| 8/9/2010 | Sold | $50,000-61.5%$18/sqft |
Source: Public Record Report a problem | ||
| 5/11/2006 | Sold | $130,000$46/sqft |
Source: Public Record Report a problem | ||
Public tax history
| Year | Property taxes | Tax assessment |
|---|---|---|
| 2024 | $3,949 +116.1% | $24,965 +110.1% |
| 2023 | $1,828 -14.7% | $11,884 |
| 2022 | $2,142 | $11,884 |
| 2021 | $2,142 | $11,884 |
| 2020 | -- | $11,884 0% |
| 2019 | $1,943 | $11,885 +5.4% |
| 2018 | $1,943 +5.7% | $11,280 |
| 2017 | $1,839 | $11,280 |
| 2016 | $1,839 | $11,280 |
| 2015 | -- | $11,280 -96% |
| 2014 | -- | $282,112 |
Find assessor info on the county website
Neighborhood: 29485
Nearby homes
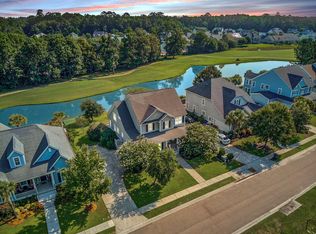
- $616,0005 bd4 ba2.9k sqft173 Silver Cypress Cir, Summerville, SC 29485Sold
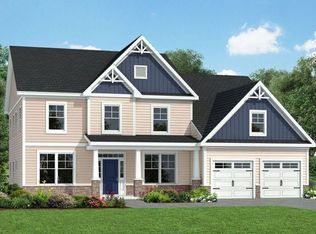
- $679,9005 bd4 ba3.5k sqft165 Silver Cypress Cir, Summerville, SC 29485Off Market
- $580,7005 bd3 ba2.7k sqft177 Silver Cypress Cir, Summerville, SC 29485Off Market
- $423,600-- bd-- ba-- sqftSilver Cypress Cir, Summerville, SC 29485Off Market
- $440,200-- bd-- ba-- sqft141 Silver Cypress Cir, Summerville, SC 29485Off Market
- $636,3004 bd2 ba3.5k sqft181 Silver Cypress Cir, Summerville, SC 29485Off Market
- $713,9004 bd4 ba2.7k sqft180 Silver Cypress Cir, Summerville, SC 29485Off Market
- $866,9005 bd5 ba3.8k sqft133 Silver Cypress Cir, Summerville, SC 29485Off Market
Nearby schools
GreatSchools rating
- 9/10Beech Hill Elementary SchoolGrades: PK-5Distance: 1.3 mi
- 6/10East Edisto MiddleGrades: 6-8Distance: 1.3 mi
- 8/10Ashley Ridge High SchoolGrades: 9-12Distance: 1.4 mi
Schools provided by the listing agent
- Elementary: Beech Hill
- Middle: East Edisto
- High: Ashley Ridge
Source: CTMLS. This data may not be complete. We recommend contacting the local school district to confirm school assignments for this home.
Get a cash offer in 3 minutes
Find out how much your home could sell for in as little as 3 minutes with a no-obligation cash offer.
Estimated market value
$639,900
Get a cash offer in 3 minutes
Find out how much your home could sell for in as little as 3 minutes with a no-obligation cash offer.
Estimated market value
$639,900
- South Carolina
- Dorchester County
- Summerville
- 29485
- 169 Silver Cypress Cir
Nearby cities
Nearby zip codes
Other Summerville Topics
