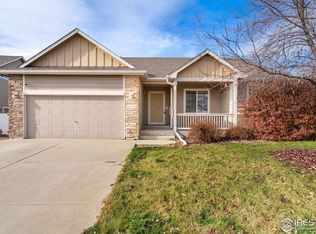
Welcome to one of Johnstown's most exceptional opportunities-a beautifully appointed home situated on a rare and private corner lot, offering an unmatched combination of space, luxury, and outdoor living. From the moment you arrive, you'll be captivated by the stunning curb appeal featuring mature landscaping. Ideally positioned directly across from Clearview Park, this home offers a premier location with convenient access to major highways, shopping, dining, trails, and open spaces. Inside, the thoughtfully designed open-concept floorplan is filled with natural light from large windows throughout. The elegant dining room provides the perfect setting for entertaining, while the spacious living area is anchored by an upgraded gas fireplace and enhanced by designer fixtures and finishes throughout the home. The chef-inspired kitchen is both beautiful and functional, featuring gorgeous white cityscape cabinetry, granite countertops, a stylish gray tile backsplash, stainless steel appliances, and an abundance of cabinet storage. Retreat to the luxurious primary suite, where comfort meets sophistication. This private sanctuary features a custom wall-length built-in headboard, dual granite vanity, spa-inspired jetted soaking tub, and ample space to unwind at the end of the day. The partially finished basement adds valuable flexibility with an additional bedroom, bathroom, and versatile space ideal for a home gym, workshop, recreation room, bar area, or future expansion. Step outside and discover what truly sets this property apart. The fully fenced backyard is surrounded by newer six-foot white vinyl fencing, creating a private outdoor oasis. Enjoy summer evenings on the expansive patio, gather around the fire pit with friends and family, tend to your garden boxes, or take advantage of the dedicated dog run. With a quarter acre of outdoor space, this backyard offers endless opportunities for entertaining, recreation, and relaxation. This is Colorado living at its finest.
Sold for $525,000
$525,000
169 Silverbell Dr, Johnstown, CO 80534
4beds
2,340sqft
Single Family Residence
Built in 2005
10,492 Square Feet Lot
$524,700 Zestimate®
$224/sqft
$2,829 Estimated rent
Home value
$524,700
$498,000 - $551,000
$2,829/mo
Zestimate® history
Owner options
List your home for rent
$2,829/mo
Rent Zestimate®
Find your next renter with Zillow Rental Manager. Plus, with online applications, you can quickly screen prospective tenants – for free.
$2,829/mo
Rent Zestimate®
Refinance and save
$3,367/mo
Est. payment
Refinancing to a lower rate could help reduce your monthly payments and save thousands over the life of the loan.
$3,367/mo
Est. payment
Explore your selling options
Work with a Zillow partner agent
Leverage their expertise and Zillow's premium Showcase listings to get your home seen by more buyers.
Get startedList with your own agent
Get your home in front of millions of buyers by listing it on Zillow.
Learn how to do itSell it yourself
Take full control of how buyers see your home on Zillow by listing For Sale by Owner (FSBO).
List your homeWhat's special
Zillow last checked:
Listing updated:
Listed by:
Alexander Alvarez 970-980-7417,
TRIBUS Real Estate Advisors
Bought with:
Kathryn Rau, 100057257
West and Main Homes Inc
Source: IRES as distributed by MLS GRID,MLS#: 1061909
Facts & features
Interior
Bedrooms & bathrooms
- Bedrooms: 4
- Bathrooms: 4
- Full bathrooms: 3
- 1/2 bathrooms: 1
- Main level bathrooms: 1
Primary bedroom
- Description: Carpet
- Features: 5 Piece Primary Bath
- Level: Upper
- Area: 156 Square Feet
- Dimensions: 12 x 13
Bedroom 2
- Description: Carpet
- Level: Upper
- Area: 110 Square Feet
- Dimensions: 10 x 11
Bedroom 3
- Description: Carpet
- Level: Upper
- Area: 100 Square Feet
- Dimensions: 10 x 10
Bedroom 4
- Description: Carpet
- Level: Basement
- Area: 110 Square Feet
- Dimensions: 10 x 11
Dining room
- Description: Wood
- Level: Main
- Area: 121 Square Feet
- Dimensions: 11 x 11
Kitchen
- Description: Wood
- Level: Main
- Area: 144 Square Feet
- Dimensions: 12 x 12
Laundry
- Description: Tile
- Level: Upper
- Area: 20 Square Feet
- Dimensions: 5 x 4
Living room
- Description: Wood
- Level: Main
- Area: 182 Square Feet
- Dimensions: 13 x 14
Heating
- Forced Air
Cooling
- Central Air, Ceiling Fan(s)
Appliances
- Included: Electric Range, Dishwasher, Refrigerator, Microwave
- Laundry: Washer/Dryer Hookup
Features
- Eat-in Kitchen, Separate Dining Room, Cathedral Ceiling(s), Open Floorplan, Pantry, Walk-In Closet(s)
- Flooring: Wood
- Windows: Window Coverings
- Basement: Full,Unfinished
- Has fireplace: Yes
- Fireplace features: Gas, Living Room
Interior area
- Total structure area: 1,590
- Total interior livable area: 2,340 sqft
- Finished area above ground: 1,590
Property
Parking
- Total spaces: 2
- Parking features: Attached
- Attached garage spaces: 2
- Details: Attached
Accessibility
- Accessibility features: Level Lot
Features
- Levels: Two
- Stories: 2
- Patio & porch: Patio
- Exterior features: Sprinkler System
- Fencing: Fenced,Dog Run/Kennel,Vinyl
Lot
- Size: 10,492 Square Feet
- Features: Corner Lot, Deciduous Trees, Level, Paved, Sidewalks
Details
- Parcel number: R2262603
- Zoning: Res
- Special conditions: Private Owner
Construction
Type & style
- Home type: SingleFamily
- Property subtype: Single Family Residence
Materials
- Frame, Brick, Composition
- Roof: Composition
Condition
- New construction: No
- Year built: 2005
Utilities & green energy
- Electric: Xcel
- Gas: Xcel
- Sewer: Public Sewer
- Water: City
- Utilities for property: Natural Gas Available, Electricity Available, Cable Available, Satellite Avail, High Speed Avail
Green energy
- Energy efficient items: Windows, High Efficiency Furnace
Community & HOA
Community
- Features: Park
- Subdivision: Clearview
HOA
- Has HOA: Yes
- Services included: Common Amenities
- HOA fee: $275 annually
- HOA name: Clearview HOA
- HOA phone: 970-396-4127
Location
- Region: Johnstown
Financial & listing details
- Price per square foot: $224/sqft
- Tax assessed value: $469,938
- Annual tax amount: $3,031
- Date on market: 6/16/2026
- Listing terms: Cash,Conventional,FHA,VA Loan
- Exclusions: Seller's personal property, clothes washer, clothes dryer
- Electric utility on property: Yes
- Road surface type: Asphalt
Price history
| Date | Event | Price |
|---|---|---|
| 7/15/2026 | Sold | $525,000$224/sqft |
Source:  IRES as distributed by MLS GRID #1061909 Report a problem IRES as distributed by MLS GRID #1061909 Report a problem | ||
| 6/24/2026 | Pending sale | $525,000$224/sqft |
Source:  REcolorado as distributed by MLS GRID #IR1061909 Report a problem REcolorado as distributed by MLS GRID #IR1061909 Report a problem | ||
| 6/18/2026 | Listed for sale | $525,000+11.2%$224/sqft |
Source: IRES as distributed by MLS GRID #1061909 Report a problem | ||
| 8/31/2021 | Sold | $472,000+6.1%$202/sqft |
Source: IRES as distributed by MLS GRID #947122 Report a problem | ||
| 8/2/2021 | Pending sale | $445,000$190/sqft |
Source:  RE/MAX International #947122 Report a problem RE/MAX International #947122 Report a problem | ||
| 7/29/2021 | Listed for sale | $445,000+30.9%$190/sqft |
Source: IRES as distributed by MLS GRID #947122 Report a problem | ||
| 9/6/2017 | Sold | $340,000+4.6%$145/sqft |
Source: Public Record Report a problem | ||
| 7/23/2017 | Pending sale | $325,000$139/sqft |
Source: Coldwell Banker Residential Brokerage - Fort Collins #827253 Report a problem | ||
| 7/21/2017 | Listed for sale | $325,000+56.3%$139/sqft |
Source: Coldwell Banker Residential Brokerage - Fort Collins #827253 Report a problem | ||
| 3/21/2013 | Sold | $207,900-8.8%$89/sqft |
Source: Public Record Report a problem | ||
| 9/29/2005 | Sold | $227,947+242.8%$97/sqft |
Source: Public Record Report a problem | ||
| 6/24/2005 | Sold | $66,500$28/sqft |
Source: Public Record Report a problem | ||
Public tax history
| Year | Property taxes | Tax assessment |
|---|---|---|
| 2026 | $3,031 +12% | $28,760 -2.1% |
| 2025 | $2,706 +6.5% | $29,370 -5.7% |
| 2024 | $2,541 -2.1% | $31,150 -1% |
| 2023 | $2,597 -7.2% | $31,450 +29.9% |
| 2022 | $2,799 +11.6% | $24,210 -2.8% |
| 2021 | $2,508 | $24,910 +8.5% |
| 2020 | $2,508 +48.3% | $22,960 |
| 2019 | $1,691 -13.8% | $22,960 +16.1% |
| 2018 | $1,961 +16% | $19,780 |
| 2017 | $1,691 -1.6% | $19,780 +10.7% |
| 2016 | $1,719 +9.2% | $17,870 |
| 2015 | $1,575 +30.5% | $17,870 +26.5% |
| 2014 | $1,206 | $14,130 |
| 2013 | -- | $14,130 -4.9% |
| 2012 | -- | $14,860 |
| 2011 | -- | $14,860 +8.2% |
| 2010 | -- | $13,740 |
| 2009 | -- | $13,740 -25.7% |
| 2008 | -- | $18,500 |
| 2007 | -- | $18,500 +148% |
| 2006 | -- | $7,460 |
| 2005 | -- | $7,460 +18550% |
| 2004 | -- | $40 |
Find assessor info on the county website
Neighborhood: 80534
Nearby homes
- $529,9005 bd3 ba1.6k sqft223 Silverbell Dr, Johnstown, CO 80534Off Market
- $503,4003 bd4 ba1.7k sqft205 Honeysuckle Way, Johnstown, CO 80534Off Market
- $399,5003 bd3 ba2.8k sqft229 Silverbell Dr, Johnstown, CO 80534Sold
- $537,0005 bd4 ba1.5k sqft211 Honeysuckle Way, Johnstown, CO 80534Off Market
- $489,4003 bd3 ba2.2k sqft3355 Butternut Ln, Johnstown, CO 80534Off Market
- $588,2006 bd3 ba3.3k sqft151 Silverbell Dr, Johnstown, CO 80534Off Market
- $460,3003 bd3 ba1.5k sqft3361 Butternut Ln, Johnstown, CO 80534Off Market
- $530,8005 bd4 ba2k sqft219 Honeysuckle Way, Johnstown, CO 80534Off Market
Nearby schools
GreatSchools rating
- 6/10Elwell Elementary SchoolGrades: PK-5Distance: 0.1 mi
- 6/10Milliken Middle SchoolGrades: 6-8Distance: 1.9 mi
- 5/10Roosevelt High SchoolGrades: 9-12Distance: 0.6 mi
Schools provided by the listing agent
- Elementary: Elwell
- Middle: Roosevelt
- High: Roosevelt
Source: IRES as distributed by MLS GRID. This data may not be complete. We recommend contacting the local school district to confirm school assignments for this home.
Get a cash offer in 3 minutes
Find out how much your home could sell for in as little as 3 minutes with a no-obligation cash offer.
Estimated market value
$524,700
Get a cash offer in 3 minutes
Find out how much your home could sell for in as little as 3 minutes with a no-obligation cash offer.
Estimated market value
$524,700
- Colorado
- Weld County
- Johnstown
- 80534
- 169 Silverbell Dr
Nearby cities
Nearby zip codes
Other Johnstown Topics
