Skip main navigation
Sold for $329,990
  • $329,990

    169 Smith Ln, Beaver Falls, PA 15010

    3beds
    1,498sqft
    Townhouse
    Built in 2024
    10,018 Square Feet Lot
    $290,300 Zestimate®
    $220/sqft
    $2,078 Estimated rent

    Home value

    $290,300

    $273,000 - $311,000

    $2,078/mo

    Zestimate® history
    Loading
    Loading...

    Owner options

    List your home for rent

    $2,078/mo

    Rent Zestimate®

    Find your next renter with Zillow Rental Manager. Plus, with online applications, you can quickly screen prospective tenants – for free.

    Learn more

    $2,078/mo

    Rent Zestimate®

    Refinance and save

    $2,258/mo

    Est. payment

    Refinancing to a lower rate could help reduce your monthly payments and save thousands over the life of the loan.

    See today's rates

    $2,258/mo

    Est. payment

    Explore your selling options

    Work with a Zillow partner agent

    Leverage their expertise and Zillow's premium Showcase listings to get your home seen by more buyers.

    Get started

    List with your own agent

    Get your home in front of millions of buyers by listing it on Zillow.

    Learn how to do it

    Sell it yourself

    Take full control of how buyers see your home on Zillow by listing For Sale by Owner (FSBO).

    List your home

    What's special

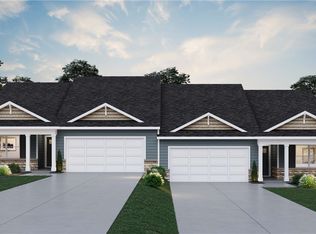
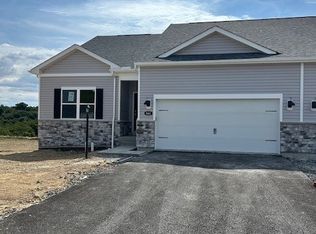
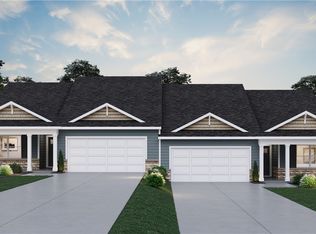
    Come see the Hamilton Duplex floorplan by D.R. Horton. This single-story home option is beautifully laid out with 3 bedrooms, 2 bathrooms, unfinished walk-out basement, and a 2-car garage with 1498 finished square feet. Varying exterior options, including traditional, and modern, with or without a front porch, give you a unique look with a practical design. When you enter the home, you'll be greeted with two bedrooms and a secondary bathroom, as well as a main level laundry room. Continuing down the hallway, find yourself in the open concept living area that blends the kitchen, great room, and dining area. The kitchen features shaker-style cabinetry and quartz countertops. It is set off from the living area by a kitchen island with a built-in sink. Walking through the great room, you'll find the primary bedroom with an attached bathroom. The bathroom has a double vanity and a large walk-in closet for all your belongings.

    Zillow last checked:

    Listing updated:

    Listed by:

    David Bruckner 667-500-2488,

    D.R. HORTON REALTY OF PA

    Bought with:

    Jennifer Drass, RS327817

    RE/MAX SELECT REALTY

    Source: WPMLS,MLS#: 1683891MLS LogoOriginating MLS: West Penn Multi-List

    Facts & features

    Interior

    Bedrooms & bathrooms
    • Bedrooms: 3
    • Bathrooms: 2
    • Full bathrooms: 2
    Heating
    • Forced Air, Gas
    Cooling
    • Central Air
    Appliances
    • Included: Some Gas Appliances, Dishwasher, Disposal, Microwave, Stove
    Features
    • Kitchen Island, Pantry
    Interior area
    • Total structure area: 1,498
    • Total interior livable area: 1,498 sqft

    Property

    Parking
    • Total spaces: 2
    • Parking features: Attached, Garage, Garage Door Opener
    • Has attached garage: Yes
    Features
    • Levels: One
    • Stories: 1
    • Pool features: None
    Lot
    • Size: 10,018 Square Feet
    • Dimensions: 65 x 175 x 35 x 175

    Construction

    Type & style
    • Home type: Townhouse
    • Architectural style: Ranch
    • Property subtype: Townhouse
    Materials
    • Roof: Asphalt
    Condition
    • New Construction
    • New construction: Yes
    • Year built: 2024
    Details
    • Warranty included: Yes

    Utilities & green energy

    • Sewer: Public Sewer
    • Water: Public

    Community & HOA

    Community
    • Subdivision: Chippewa Trails
    HOA
    • Has HOA: Yes
    • HOA fee: $90 monthly
    Location
    • Region: Beaver Falls

    Financial & listing details

    • Price per square foot: $220/sqft
    • Tax assessed value: $349,990
    • Annual tax amount: $5,014
    • Date on market: 8/3/2025

    Price history

    DateEventPrice
    8/28/2025Sold$329,990$220/sqft
    Source: WPMLS #1683891 Report a problem
    8/3/2025Pending sale$329,990$220/sqft
    Source: WPMLS #1683891 Report a problem
    7/22/2025Listed for sale$329,990$220/sqft
    Source: WPMLS #1712801 Report a problem
    7/20/2025Contingent$329,990$220/sqft
    Source: WPMLS #1683891 Report a problem
    7/14/2025Price change$329,990-2.9%$220/sqft
    Source: WPMLS #1683891 Report a problem
    6/7/2025Price change$339,990-2.9%$227/sqft
    Source: WPMLS #1683891 Report a problem
    3/8/2025Price change$349,990-1.4%$234/sqft
    Source: WPMLS #1683891 Report a problem
    12/31/2024Listed for sale$354,990$237/sqft
    Source: WPMLS #1683891 Report a problem

    Public tax history

    Tax history is unavailable.

    Neighborhood: 15010

    Nearby schools

    GreatSchools rating
    Schools provided by the listing agent
    • District: Blackhawk

    Source: WPMLS. This data may not be complete. We recommend contacting the local school district to confirm school assignments for this home.

    Get pre-qualified for a loan
    At Zillow Home Loans, we can pre-qualify you in as little as 5 minutes with no impact to your credit score.

    An equal housing lender. NMLS #10287.