Space, flexibility, and thoughtful upgrades come together in this move-in-ready 4-bedroom home! The fantastic floor plan offers a bedroom on the main level, while upstairs you'll find the additional bedrooms, a convenient laundry room, and a spacious loft--perfect for a second living area, game room, or hangout space. There's even an additional bonus room ideal for a playroom, home office, gym, or hobby space. While this room is not included in the heated square footage due to having no dedicated vents, it heats and cools easily with the rest of the home, giving you even more usable space. A formal dining room, soaring cathedral ceiling in the foyer, beautiful hardwood floors, quartz countertops, and upgrades throughout make this home as impressive as it is functional.
Step outside and enjoy the screened porch, beautifully expanded patio, retaining wall, and backyard shed--plenty of space for relaxing, entertaining, and storage. The highly desirable 3-car garage is another standout feature and includes a split HVAC system for temperature-controlled comfort, making it ideal for vehicles, a workshop, home gym, or additional flex space. With tons of room, a versatile floor plan, and easy access to Fort Bragg, this home truly has it all. Even better, the seller is offering $10,000 toward buyer closing costs! Everything is ready to go--just move in and make it yours!
For sale
$369,000
169 Spring Flowers Drive, Cameron, NC 28326
4beds
2,645sqft
Single Family Residence
Built in 2011
0.34 Acres Lot
$372,200 Zestimate®
$140/sqft
$25/mo HOA
What's special
Beautifully expanded patioSpacious loftBeautiful hardwood floorsBackyard shedConvenient laundry roomScreened porchQuartz countertops
- 1 day
- 12
- 0
Zillow last checked:
Listing updated:
Listed by:
Nicole Bowman 910-528-4902,
Realty World Properties of the Pines
Source: Hive MLS,MLS#: 100607348 Originating MLS: Mid Carolina Regional MLS
Originating MLS: Mid Carolina Regional MLSFacts & features
Interior
Bedrooms & bathrooms
- Bedrooms: 4
- Bathrooms: 3
- Full bathrooms: 3
Rooms
- Room types: Master Bedroom, Bedroom 2, Bedroom 3, Laundry, Other, Bathroom 1, Bathroom 2, Living Room, Dining Room, Breakfast Nook, Bedroom 4, Bathroom 3
Primary bedroom
- Level: Upper
- Dimensions: 12.9 x 16
Bedroom 2
- Level: Upper
- Dimensions: 12.4 x 12.2
Bedroom 3
- Level: Upper
- Dimensions: 11.3 x 13.6
Bedroom 4
- Level: Main
- Dimensions: 11.3 x 12.2
Bathroom 1
- Description: main bed
- Level: Upper
- Dimensions: 12.9 x 9.8
Bathroom 2
- Description: combined
- Level: Upper
- Dimensions: 6.2 x 6
Bathroom 3
- Level: Main
- Dimensions: 7.1 x 5.11
Breakfast nook
- Level: Main
- Dimensions: 12.8 x 11.5
Dining room
- Level: Main
- Dimensions: 12.9 x 12
Kitchen
- Level: Main
- Dimensions: 12.8 x 14.8
Laundry
- Level: Upper
- Dimensions: 5.5 x 10.2
Living room
- Level: Main
- Dimensions: 18.3 x 18.1
Other
- Level: Upper
- Dimensions: 14.3 x 16
Heating
- Electric, Heat Pump
Cooling
- Central Air
Appliances
- Included: Built-In Microwave, Washer, Refrigerator, Dishwasher, Electric Range
- Laundry: Laundry Room
Features
- Walk-in Closet(s), Solid Surface, Ceiling Fan(s), Walk-in Shower, Blinds/Shades, Eat-in Kitchen, Walk-In Closet(s)
- Basement: None
- Has fireplace: Yes
Interior area
- Total structure area: 2,645
- Total interior livable area: 2,645 sqft
Property
Parking
- Total spaces: 3
- Parking features: Garage Faces Front, Garage Door Opener, Paved, Garage, Storage
- Attached garage spaces: 3
Features
- Levels: Two
- Patio & porch: Patio, Porch, Screened
- Exterior features: Irrigation System
- Fencing: None
- View description: None
- Frontage type: See Remarks
Lot
- Size: 0.34 Acres
Details
- Additional structures: Shed(s)
- Parcel number: 09956702 0006 58
- Zoning: RA-20R
- Special conditions: Standard
Construction
Type & style
- Home type: SingleFamily
- Property subtype: Single Family Residence
Materials
- Stone, Vinyl Siding, Wood Frame
- Foundation: Slab
- Roof: Composition
Condition
- New construction: No
- Year built: 2011
Utilities & green energy
- Sewer: Septic Tank
- Water: Public
- Utilities for property: Sewer Connected, Water Connected
Community & HOA
Community
- Subdivision: Carolina Seasons
HOA
- Has HOA: Yes
- Amenities included: Pool, Playground
- HOA fee: $300 annually
- HOA name: Carolina Seasons POA
- HOA phone: 888-888-8888
Location
- Region: Cameron
Financial & listing details
- Price per square foot: $140/sqft
- Tax assessed value: $328,985
- Annual tax amount: $2,255
- Date on market: 10/1/2026
- Cumulative days on market: 1 day
- Listing agreement: Exclusive Right To Sell
- Listing terms: Cash,Conventional,FHA,VA Loan
Estimated market value
$372,200
$354,000 - $391,000
$2,217/mo
Price history
| Date | Event | Price |
|---|---|---|
| 10/1/2026 | Listed for sale | $369,000+53.8%$140/sqft |
Source:  Hive MLS #100607348 Report a problem Hive MLS #100607348 Report a problem | ||
| 3/15/2019 | Sold | $240,000$91/sqft |
Source:  LPRMLS #554556 Report a problem LPRMLS #554556 Report a problem | ||
| 2/18/2019 | Pending sale | $240,000$91/sqft |
Source: ERA Strother Real Estate #554556 Report a problem | ||
| 1/15/2019 | Listed for sale | $240,000+1.7%$91/sqft |
Source: ERA STROTHER REAL ESTATE #5 #554556 Report a problem | ||
| 3/10/2017 | Sold | $236,000-0.8%$89/sqft |
Source: Hive MLS #1005179854 Report a problem | ||
| 2/8/2017 | Pending sale | $238,000$90/sqft |
Source: RE/MAX SOUTHERN PROPERTIES. LLC. #513540 Report a problem | ||
| 8/17/2016 | Price change | $238,000-0.8%$90/sqft |
Source: KELLER WILLIAMS REALTY (FAYETTEVILLE) #467194 Report a problem | ||
| 5/25/2016 | Listed for sale | $240,000+6.9%$91/sqft |
Source: KELLER WILLIAMS REALTY (FAYETTEVILLE) #467194 Report a problem | ||
| 5/1/2012 | Sold | $224,500$85/sqft |
Source: Public Record Report a problem | ||
Public tax history
| Year | Property taxes | Tax assessment |
|---|---|---|
| 2025 | $2,255 | $305,212 |
| 2024 | $2,255 | $305,212 |
| 2023 | $2,255 | $305,212 |
| 2022 | $2,255 +12.4% | $305,212 +38.2% |
| 2021 | $2,007 | $220,880 |
| 2020 | $2,007 +0.8% | $220,880 |
| 2019 | $1,992 +2.3% | $220,880 |
| 2018 | $1,947 -8.8% | $220,880 |
| 2017 | $2,134 | $220,880 -9.1% |
| 2016 | -- | $242,860 |
| 2015 | -- | $242,860 |
| 2014 | -- | $242,860 |
| 2012 | -- | $242,860 |
Find assessor info on the county website
Monthly payment
Est. payment
Payment breakdown
Explore the cost of this home by adjusting the details. Changes won't be saved.Climate risks
Neighborhood: 28326
Nearby schools
Schools provided by the listing agent
- Elementary: Benhaven Elementary
- Middle: Highland Middle School
- High: Western Harnett High School
Source: Hive MLS. This data may not be complete. We recommend contacting the local school district to confirm school assignments for this home.
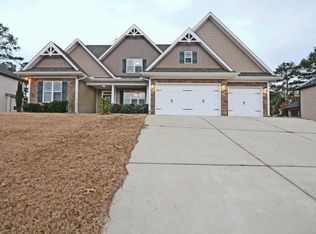
- $411,6005 bd3 ba3.6k sqft149 Spring Flowers Dr, Cameron, NC 28326Off Market
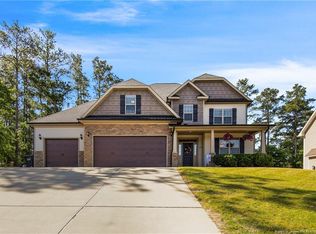
- $428,9004 bd3 ba3.7k sqft187 Spring Flowers Dr, Cameron, NC 28326Off Market
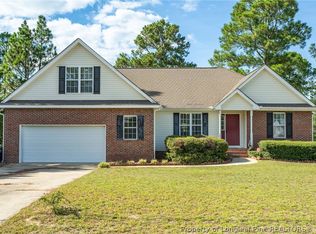
- $419,6004 bd4 ba2.9k sqft131 Spring Flowers Dr, Cameron, NC 28326Off Market
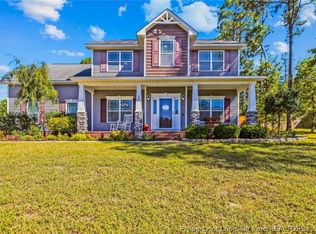
- $308,8003 bd3 ba1.9k sqft162 Spring Flowers Dr, Cameron, NC 28326Off Market

Similar homes
- $360,0004 bd3 ba2.5k sqft431 Green Links Drive, Cameron, NC 28326For Sale

 MLS ID #100590093, Tyler Goode, ONNIT Realty Group. Hive MLS
 - $375,0004 bd3 ba2.2k sqft574 Ponderosa Trl, Cameron, NC 28326For Sale
 MLS ID #769104, MELINDA SIMPSON, REDFIN CORP.. LPRMLS
 - $319,9003 bd3 ba2k sqft17 Season Dr, Cameron, NC 28326For Sale
 MLS ID #770192, MELISSA RAMBIN, COLDWELL BANKER ADVANTAGE - FAYETTEVILLE. LPRMLS
 - $394,0003 bd3 ba2.8k sqft437 Spring Flowers Dr, Cameron, NC 28326For Sale
 MLS ID #766938, CHERYL CRIST, CRIST REALTY. LPRMLS
 - $315,0003 bd3 ba2k sqft91 Green Links Dr, Cameron, NC 28326For Sale
 MLS ID #10194994, Gabby Murillo. Doorify MLS
 - $409,2004 bd3 ba2.3k sqft242 Hidden Pines Dr, Cameron, NC 28326New ConstructionMLS ID #10175821, Elizabeth Guadalupe Gonzalez. Doorify MLS
- $395,0004 bd3 ba2.4k sqft123 Sears Drive, Cameron, NC 28326For SaleMLS ID #100597782, Annie Clements, Choice Residential Real Estate, LLC. Hive MLS
- $399,0004 bd3 ba2.3k sqft814 Twin Leaf Court, Cameron, NC 28326For SaleMLS ID #100605042, Brian O'Connell, Keller Williams Realty-Fayetteville. Hive MLS
- $429,9004 bd3 ba2.4k sqft20 Pomegranate Court, Cameron, NC 28326For SaleMLS ID #100596878, Kai Murphy, Keller Williams Realty-Fayetteville. Hive MLS
- $399,9003 bd3 ba2.4k sqft21 Solomon Drive, Cameron, NC 28326For SaleMLS ID #100602416, Meese Property Group, Meese Property Group, LLC. Hive MLS
- $405,0003 bd3 ba2.6k sqft1491 Ponderosa Trail, Cameron, NC 28326For SaleMLS ID #100592814, Brittany Brathwaite, EXP Realty LLC - C. Hive MLS
