Welcome home to this beautifully updated 3-bedroom, 2.1 bath townhome in sought-after Bloomfield Club! The bright, open layout features a stylish kitchen with stainless steel appliances, granite countertops, updated cabinetry, and modern lighting. Enjoy newer flooring and carpet, updated bathrooms, neutral paint, a cozy fireplace, and an attached 2-car garage. Furnace and A/C were replaced in May 2020. New water heater & driveway in 2025 and new roof coming in 2026-2027. Enjoy local community entertainment down the street at the highly anticipated The Grove in Bloomingdale. Don't miss opportunity move right in and start enjoying everything this home has to offer
Pending
$459,999
169 Springdale Ln, Bloomingdale, IL 60108
3beds
1,861sqft
Townhouse, Single Family Residence
Built in 1989
-- sqft lot
$462,200 Zestimate®
$247/sqft
$360/mo HOA
What's special
Cozy fireplaceModern lightingUpdated bathroomsNeutral paintBright open layoutStylish kitchenGranite countertops
- 44 days
- 66
- 0
Zillow last checked:
Listing updated:
Listed by:
Giuseppe Mastrolonardo 630-994-3200,
GMC Realty LTD
Source: MRED as distributed by MLS GRID,MLS#: 12718582
Facts & features
Interior
Bedrooms & bathrooms
- Bedrooms: 3
- Bathrooms: 3
- Full bathrooms: 2
- 1/2 bathrooms: 1
Rooms
- Room types: No additional rooms
Primary bedroom
- Features: Flooring (Carpet), Window Treatments (Blinds), Bathroom (Full)
- Level: Second
- Area: 192 Square Feet
- Dimensions: 16X12
Bedroom 2
- Features: Flooring (Wood Laminate), Window Treatments (Blinds)
- Level: Second
- Area: 121 Square Feet
- Dimensions: 11X11
Bedroom 3
- Features: Flooring (Carpet), Window Treatments (Blinds)
- Level: Second
- Area: 176 Square Feet
- Dimensions: 16X11
Dining room
- Features: Flooring (Wood Laminate), Window Treatments (Display Window(s))
- Level: Main
- Area: 120 Square Feet
- Dimensions: 12X10
Family room
- Features: Flooring (Wood Laminate), Window Treatments (Blinds)
- Level: Main
- Area: 240 Square Feet
- Dimensions: 15X16
Kitchen
- Features: Kitchen (Eating Area-Breakfast Bar, Pantry-Closet, Granite Counters, Pantry, Updated Kitchen), Flooring (Wood Laminate)
- Level: Main
- Area: 121 Square Feet
- Dimensions: 11X11
Laundry
- Features: Flooring (Other)
- Level: Second
- Area: 48 Square Feet
- Dimensions: 6X8
Living room
- Features: Flooring (Wood Laminate), Window Treatments (Blinds)
- Level: Main
- Area: 208 Square Feet
- Dimensions: 16X13
Heating
- Natural Gas, Forced Air
Cooling
- Central Air
Appliances
- Included: Range, Dishwasher, Refrigerator, Washer, Dryer, Disposal
- Laundry: Upper Level, Gas Dryer Hookup, In Unit
Features
- Cathedral Ceiling(s), Storage, Walk-In Closet(s), Granite Counters
- Flooring: Laminate
- Windows: Drapes
- Basement: None
- Number of fireplaces: 1
- Fireplace features: Attached Fireplace Doors/Screen, Living Room
Interior area
- Total structure area: 0
- Total interior livable area: 1,861 sqft
Property
Parking
- Total spaces: 2
- Parking features: Concrete, Garage Door Opener, Yes, Garage Owned, Attached, Garage
- Attached garage spaces: 2
- Has uncovered spaces: Yes
Accessibility
- Accessibility features: No Disability Access
Features
- Patio & porch: Patio
Lot
- Dimensions: 106X26X107X18
- Features: Common Grounds, Landscaped
Details
- Parcel number: 0216302002
- Special conditions: Association Rental - Restrictions Apply
Construction
Type & style
- Home type: Townhouse
- Property subtype: Townhouse, Single Family Residence
Materials
- Vinyl Siding, Brick
- Foundation: Concrete Perimeter
- Roof: Asphalt
Condition
- New construction: No
- Year built: 1989
- Major remodel year: 2020
Details
- Builder model: JAMES
Utilities & green energy
- Electric: Circuit Breakers
- Sewer: Public Sewer
- Water: Lake Michigan
Community & HOA
Community
- Subdivision: Bloomfield Club
HOA
- Has HOA: Yes
- Amenities included: Exercise Room, Party Room, Sundeck, Indoor Pool, Pool, Tennis Court(s), Spa/Hot Tub
- Services included: Clubhouse, Exercise Facilities, Pool, Exterior Maintenance, Lawn Care, Scavenger, Snow Removal
- HOA fee: $360 monthly
Location
- Region: Bloomingdale
Financial & listing details
- Price per square foot: $247/sqft
- Tax assessed value: $113,998
- Annual tax amount: $8,387
- Date on market: 8/3/2026
- Ownership: Fee Simple w/ HO Assn.
Estimated market value
$462,200
$439,000 - $485,000
$3,036/mo
Price history
| Date | Event | Price |
|---|---|---|
| 8/6/2026 | Pending sale | $459,999$247/sqft |
Source:  MRED as distributed by MLS GRID #12718582 Report a problem MRED as distributed by MLS GRID #12718582 Report a problem | ||
| 8/3/2026 | Listed for sale | $459,999+41.6%$247/sqft |
Source: MRED as distributed by MLS GRID #12718582 Report a problem | ||
| 2/19/2021 | Sold | $324,900-1.5%$175/sqft |
Source: MRED as distributed by MLS GRID #10961886 Report a problem | ||
| 1/6/2021 | Contingent | $329,900$177/sqft |
Source:  MRED as distributed by MLS GRID #10961886 Report a problem MRED as distributed by MLS GRID #10961886 Report a problem | ||
| 1/6/2021 | Pending sale | $329,900$177/sqft |
Source: American Dream House Realty LLC #10961886 Report a problem | ||
| 1/3/2021 | Listed for sale | $329,900+30.7%$177/sqft |
Source: American Dream House Realty LLC #10961886 Report a problem | ||
| 8/27/2020 | Sold | $252,500-6.4%$136/sqft |
Source: MRED as distributed by MLS GRID #10743255 Report a problem | ||
| 8/27/2020 | Listed for sale | $269,900$145/sqft |
Source: RE/MAX All Pro #10743255 Report a problem | ||
| 7/29/2020 | Pending sale | $269,900$145/sqft |
Source: RE/MAX All Pro #10743255 Report a problem | ||
| 7/23/2020 | Price change | $269,900-1.1%$145/sqft |
Source: RE/MAX All Pro #10743255 Report a problem | ||
| 7/15/2020 | Price change | $272,900-2.4%$147/sqft |
Source: RE/MAX All Pro #10743255 Report a problem | ||
| 6/28/2020 | Price change | $279,500-1.9%$150/sqft |
Source: RE/MAX All Pro #10743255 Report a problem | ||
| 6/11/2020 | Listed for sale | $284,900+23.9%$153/sqft |
Source: RE/MAX All Pro #10743255 Report a problem | ||
| 5/20/2002 | Sold | $230,000+21.1%$124/sqft |
Source: Public Record Report a problem | ||
| 2/7/2000 | Sold | $190,000+2.7%$102/sqft |
Source: Public Record Report a problem | ||
| 6/1/1998 | Sold | $185,000$99/sqft |
Source: Public Record Report a problem | ||
Public tax history
| Year | Property taxes | Tax assessment |
|---|---|---|
| 2024 | $7,848 +8.4% | $113,998 +9.4% |
| 2023 | $7,240 +1.3% | $104,250 +0.7% |
| 2022 | $7,151 +4% | $103,570 +5.3% |
| 2021 | $6,873 -0.9% | $98,400 +2.5% |
| 2020 | $6,938 -0.5% | $96,000 +0.2% |
| 2019 | $6,975 +4.3% | $95,800 +2.7% |
| 2018 | $6,689 +5.8% | $93,300 +7.9% |
| 2017 | $6,323 +4.1% | $86,480 +8.1% |
| 2016 | $6,076 +1.7% | $80,030 +7.2% |
| 2015 | $5,973 -0.3% | $74,680 +2.4% |
| 2014 | $5,988 +1.1% | $72,910 -3.3% |
| 2013 | $5,923 -5.3% | $75,400 -13.8% |
| 2012 | $6,251 +2.9% | $87,510 -9.4% |
| 2011 | $6,077 +3.7% | $96,630 -4% |
| 2010 | $5,860 +3% | $100,690 -6.9% |
| 2009 | $5,691 +0.5% | $108,110 |
| 2008 | $5,662 +4.2% | $108,110 +5.3% |
| 2007 | $5,435 +5.1% | $102,670 +6.7% |
| 2006 | $5,169 +3.8% | $96,200 +6.6% |
| 2005 | $4,981 +3.6% | $90,240 +6.8% |
| 2004 | $4,809 +2.6% | $84,500 +10% |
| 2003 | $4,686 +5.4% | $76,810 +7.5% |
| 2002 | $4,445 +5.1% | $71,440 +9.1% |
| 2001 | $4,230 +3.1% | $65,510 +4.9% |
| 2000 | $4,102 | $62,450 |
Find assessor info on the county website
Monthly payment
Est. payment
Payment breakdown
Explore the cost of this home by adjusting the details. Changes won't be saved.Climate risks
Neighborhood: 60108
Nearby schools
Schools provided by the listing agent
- Elementary: Erickson Elementary School
- Middle: Westfield Middle School
- High: Lake Park High School
- District: 13
Source: MRED as distributed by MLS GRID. This data may not be complete. We recommend contacting the local school district to confirm school assignments for this home.
- $414,6003 bd2 ba1.8k sqft167 Springdale Ln, Bloomingdale, IL 60108Off Market
- $438,0003 bd2 ba1.8k sqft171 Springdale Ln, Bloomingdale, IL 60108Off Market
- $423,7003 bd3 ba1.8k sqft165 Springdale Ln, Bloomingdale, IL 60108Off Market
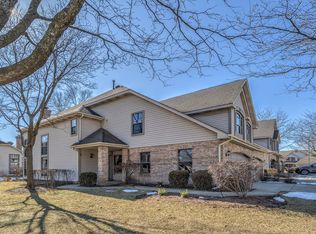
- $333,7002 bd1 ba1.3k sqft191 Springdale Ln, Bloomingdale, IL 60108Off Market
Similar homes
- $569,9954 bd3 ba2.1k sqft5N575 Abilene Trl, Bloomingdale, IL 60108Price Change
 MLS ID #12698718, Dariusz Zelazko, Landmark Realtors. MRED as distributed by MLS GRID
 - $475,0003 bd4 ba2.2k sqft2138 W Adobe Dr #2138, Addison, IL 60101Active
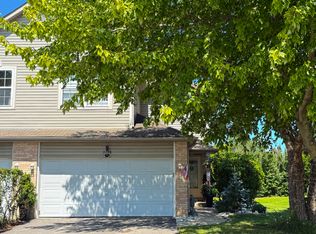 MLS ID #12737806, Oksana Prus, Elite Real Estate and Mgmt Co.. MRED as distributed by MLS GRID
 - $424,9983 bd3 ba1.8k sqft1301 Filly Ln, Bartlett, IL 60103Active
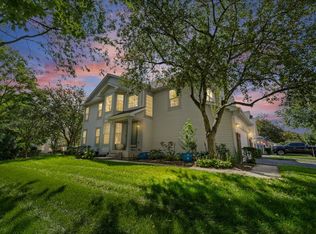 MLS ID #12740525, Maria DelBoccio, @properties Christie's International Real Estate. MRED as distributed by MLS GRID
 - $474,0003 bd3 ba1.7k sqft505 Tebay Pl W, Schaumburg, IL 60194Active
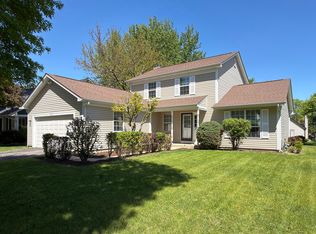 MLS ID #12690992, Halina Verzani, SFR, HomeSmart Connect LLC. MRED as distributed by MLS GRID
