Established in 1960 as a family vacation retreat overlooking the tranquil beauty of Moose River. This very rare gem is now available. Yes, 174 feet of spanning water frontage along the river and nestled within the tall pines is this perfectly maintained home preserved to perfection. Timeless Tongue & groove knotty pine walls and Kitchen cabinetry. Bonus Pellet Stove for those cool seasonal nights. Relax on the back porch with amazing views of the river! Explore all Old Forge has to offer with truly endless options from family fun to your favorite recreation! Snowmobiling, hiking, kayaking, fishing, biking, site seeing, restaurants, it's all here! Time to create your lasting memories! Schedule your viewing today. Delayed Negotiations October 3rd @ 3:00PM
Closed
$390,000
169 Spruce Dr, Eagle Bay, NY 13331
3beds
1,064sqft
Single Family Residence
Built in 1960
0.65 Acres Lot
$463,300 Zestimate®
$367/sqft
$1,472 Estimated rent
Home value
$463,300
$426,000 - $510,000
$1,472/mo
Zestimate® history
Owner options
List your home for rent
$1,472/mo
Rent Zestimate®
Find your next renter with Zillow Rental Manager. Plus, with online applications, you can quickly screen prospective tenants – for free.
$1,472/mo
Rent Zestimate®
Refinance and save
$2,826/mo
Est. payment
Refinancing to a lower rate could help reduce your monthly payments and save thousands over the life of the loan.
$2,826/mo
Est. payment
Explore your selling options
Work with a Zillow partner agent
Leverage their expertise and Zillow's premium Showcase listings to get your home seen by more buyers.
Get startedList with your own agent
Get your home in front of millions of buyers by listing it on Zillow.
Learn how to do itSell it yourself
Take full control of how buyers see your home on Zillow by listing For Sale by Owner (FSBO).
List your homeWhat's special
Zillow last checked:
Listing updated:
Listed by:
John M. Rosati 585-756-7478,
RE/MAX Realty Group
Bought with:
John M. Rosati, 40RO0623241
RE/MAX Realty Group
Source: NYSAMLSs,MLS#: R1499126 Originating MLS: Rochester
Originating MLS: RochesterFacts & features
Interior
Bedrooms & bathrooms
- Bedrooms: 3
- Bathrooms: 1
- Full bathrooms: 1
- Main level bathrooms: 1
- Main level bedrooms: 3
Heating
- Electric, Other, See Remarks, Zoned
Cooling
- Zoned
Appliances
- Included: Exhaust Fan, Electric Water Heater, Gas Oven, Gas Range, Refrigerator, Range Hood
Features
- Ceiling Fan(s), Eat-in Kitchen, Furnished, Separate/Formal Living Room, Living/Dining Room, Natural Woodwork, Bedroom on Main Level
- Flooring: Carpet, Resilient, Tile, Varies
- Basement: None
- Number of fireplaces: 1
- Furnished: Yes
Interior area
- Total structure area: 1,064
- Total interior livable area: 1,064 sqft
Property
Parking
- Total spaces: 1
- Parking features: Detached, Garage, Other
- Garage spaces: 1
Features
- Levels: One
- Stories: 1
- Patio & porch: Deck, Enclosed, Porch
- Exterior features: Deck, Gravel Driveway
- Has view: Yes
- View description: Water
- Has water view: Yes
- Water view: Water
- Waterfront features: Beach Access, Dock Access, River Access, Stream
- Body of water: Moose River
- Frontage length: 174
Lot
- Size: 0.65 Acres
- Dimensions: 174 x 163
- Features: Residential Lot, Wooded
Details
- Parcel number: 21540004106500020380000000
- Special conditions: Standard
Construction
Type & style
- Home type: SingleFamily
- Architectural style: Cottage,Ranch
- Property subtype: Single Family Residence
Materials
- Wood Siding, Copper Plumbing
- Foundation: Other, Pillar/Post/Pier, See Remarks
- Roof: Asphalt,Shingle
Condition
- Resale
- Year built: 1960
Utilities & green energy
- Electric: Circuit Breakers
- Sewer: Septic Tank
- Water: Connected, Public
- Utilities for property: Water Connected
Community & HOA
Location
- Region: Eagle Bay
Financial & listing details
- Price per square foot: $367/sqft
- Tax assessed value: $225,900
- Annual tax amount: $2,774
- Date on market: 9/28/2023
- Cumulative days on market: 6 days
- Listing terms: Cash,Conventional
Price history
| Date | Event | Price |
|---|---|---|
| 1/17/2024 | Sold | $390,000+1.3%$367/sqft |
Source:  NYSAMLSs #R1499126 Report a problem NYSAMLSs #R1499126 Report a problem | ||
| 10/20/2023 | Pending sale | $384,900$362/sqft |
Source: NYSAMLSs #R1499126 Report a problem | ||
| 9/28/2023 | Listed for sale | $384,900$362/sqft |
Source: NYSAMLSs #R1499126 Report a problem | ||
Public tax history
Tax history is unavailable.
Neighborhood: 13331
Nearby homes
- $809,3004 bd2 ba1k sqft173 Spruce Dr, Thendara, NY 13472Off Market
- $658,5002 bd3 ba1.5k sqft177 Spruce Dr, Thendara, NY 13472Off Market
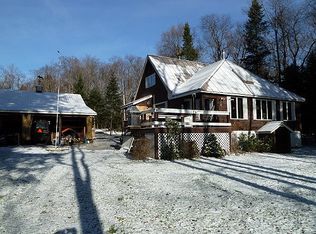
- $521,0003 bd2 ba1.3k sqft164 Spruce Dr, Thendara, NY 13472Off Market

- $486,6003 bd2 ba1.2k sqft172 Spruce Dr, Thendara, NY 13472Off Market

- $311,2243 bd1 ba1k sqft161 Spruce Dr, Thendara, NY 13472Off Market
- $575,1003 bd1 ba1k sqft161 Spruce Dr, Thendara, NY 13472Off Market
- $719,0003 bd2 ba1.2k sqft181 Spruce Dr, Thendara, NY 13472Sold
- $524,0003 bd2 ba2k sqft178 Spruce Dr, Thendara, NY 13472Off Market
Nearby schools
GreatSchools rating
- 5/10Town Of Webb SchoolGrades: PK-12Distance: 3.2 mi
Schools provided by the listing agent
- District: Town of Webb
Source: NYSAMLSs. This data may not be complete. We recommend contacting the local school district to confirm school assignments for this home.
- New York
- Herkimer County
- Thendara
- 13331
- 169 Spruce Dr
Nearby cities
Nearby zip codes
Other Thendara Topics
