Entered for comps- was FSBO.
Sold for $257,500
$257,500
169 State Route 188, Trenton, TN 38382
3beds
1,458sqft
Single Family Residence
Built in 1971
5.6 Acres Lot
$271,700 Zestimate®
$177/sqft
$1,437 Estimated rent
Home value
$271,700
$245,000 - $293,000
$1,437/mo
Zestimate® history
Owner options
List your home for rent
$1,437/mo
Rent Zestimate®
Find your next renter with Zillow Rental Manager. Plus, with online applications, you can quickly screen prospective tenants – for free.
$1,437/mo
Rent Zestimate®
Refinance and save
$1,636/mo
Est. payment
Refinancing to a lower rate could help reduce your monthly payments and save thousands over the life of the loan.
$1,636/mo
Est. payment
Explore your selling options
Work with a Zillow partner agent
Leverage their expertise and Zillow's premium Showcase listings to get your home seen by more buyers.
Get startedList with your own agent
Get your home in front of millions of buyers by listing it on Zillow.
Learn how to do itSell it yourself
Take full control of how buyers see your home on Zillow by listing For Sale by Owner (FSBO).
List your homeWhat's special
Zillow last checked:
Listing updated:
Listed by:
unkown agent,
unknown
Bought with:
Amanda Harvey, 342871
Coldwell Banker Southern Realty
Source: CWTAR,MLS#: 242016
Facts & features
Interior
Bedrooms & bathrooms
- Bedrooms: 3
- Bathrooms: 2
- Full bathrooms: 2
Primary bedroom
- Level: Main
Bedroom
- Level: Main
Bedroom
- Level: Main
Bedroom
- Description: Bedroom 4 Level: -
Bedroom
- Description: Bedroom 5 Level: -
Bedroom
- Description: Bedroom 6 Level: -
Bonus room
- Description: Extra Room 1 Level: -
Bonus room
- Description: Extra Room 2 Level: -
Bonus room
- Description: Extra Room 3 Level: -
Bonus room
- Description: Extra Room 4 Level: -
Bonus room
- Description: Extra Room 5 Level: -
Bonus room
- Description: Extra Room 6 Level: -
Bonus room
- Description: Bonus Room Level: -
Den
- Description: Den Level: -
Dining room
- Description: Formal Dining Rm Level: -
Exercise room
- Description: Exercise Room Level: -
Game room
- Description: Rec Room Level: -
Great room
- Description: Great Room Level: -
Hearth room
- Description: Hearth Room Level: -
Other
- Description: Keeping Room Level: -
Kitchen
- Level: Main
Laundry
- Level: Main
Living room
- Description: Living Room Level: -
Media room
- Description: Media Room Level: -
Office
- Description: Office Level: -
Sun room
- Description: Sun Room Level: -
Heating
- Forced Air
Cooling
- Central Air, Electric
Appliances
- Included: Dishwasher, Electric Water Heater, Gas Oven, Gas Range, Microwave, Refrigerator, Water Heater
Features
- Blown/Textured Ceilings, Eat-in Kitchen, Entrance Foyer, Granite Counters, Kitchen Island, Single Vanity, Tub Shower Combo
- Flooring: Luxury Vinyl
- Windows: Vinyl Frames, None
- Basement: Crawl Space
Interior area
- Total structure area: 1,458
- Total interior livable area: 1,458 sqft
Property
Parking
- Parking features: None
Features
- Levels: One
- Patio & porch: Deck, Front Porch
- Exterior features: None
- Pool features: None
Lot
- Size: 5.6 Acres
- Dimensions: 5.29ac
Details
- Parcel number: 048.01
- Special conditions: Standard
Construction
Type & style
- Home type: SingleFamily
- Property subtype: Single Family Residence
Materials
- Brick, Vinyl Siding
- Roof: Metal
Condition
- false
- New construction: No
- Year built: 1971
Utilities & green energy
- Sewer: Septic Tank
- Water: Public
Community & HOA
Community
- Security: Smoke Detector(s)
- Subdivision: None
HOA
- Has HOA: No
Location
- Region: Trenton
Financial & listing details
- Price per square foot: $177/sqft
- Tax assessed value: $170,300
- Annual tax amount: $914
- Date on market: 3/14/2024
- Listing terms: Conventional,FHA,VA Loan
- Road surface type: Paved
Price history
| Date | Event | Price |
|---|---|---|
| 4/19/2024 | Sold | $257,500+299.2%$177/sqft |
Source:  CWTAR #242016 Report a problem CWTAR #242016 Report a problem | ||
| 6/30/2023 | Sold | $64,500$44/sqft |
Source: Public Record Report a problem | ||
Public tax history
| Year | Property taxes | Tax assessment |
|---|---|---|
| 2025 | $914 -0.3% | $42,575 -0.3% |
| 2024 | $917 +74.5% | $42,700 +153% |
| 2023 | $525 -26.2% | $16,875 -27.9% |
| 2022 | $712 | $23,400 |
| 2021 | $712 -4.8% | $23,400 -4.8% |
| 2020 | $748 | $24,575 |
| 2019 | $748 -4.2% | $24,575 -0.5% |
| 2018 | $781 -0.1% | $24,700 |
| 2017 | $781 +1.7% | $24,700 |
| 2016 | $768 | $24,700 |
| 2015 | -- | $24,700 |
| 2014 | -- | $24,700 -9% |
| 2013 | $744 +0% | $27,150 0% |
| 2011 | $744 -0.2% | $27,152 -0.2% |
| 2010 | $746 +8.7% | $27,208 |
| 2009 | $686 | $27,208 |
| 2008 | -- | $27,208 +59% |
| 2007 | $411 +13.2% | $17,116 |
| 2006 | $363 +1% | $17,116 +2.5% |
| 2005 | $359 -3.6% | $16,702 |
| 2004 | $372 -2.4% | $16,702 -2.4% |
| 2002 | $381 | $17,105 |
| 2001 | -- | $17,105 -75% |
| 2000 | -- | $68,420 |
Find assessor info on the county website
Neighborhood: 38382
Nearby homes
- $50,400-- bd0 ba628 sqft179 State Route 188, Trenton, TN 38382Off Market
- $36,300-- bd0 ba1.2k sqft175 State Route 188, Trenton, TN 38382Off Market
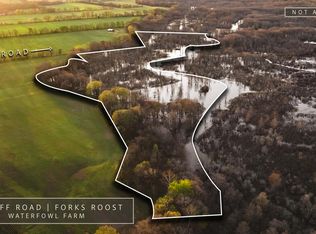
- $2,995,00035.98 acres0 Bluff Rd, Trenton, TN 38382Lot/Land
- $22,700-- bd1 ba1.1k sqft178 State Route 188, Trenton, TN 38382Off Market
- $197,200-- bd0 ba1.3k sqft187 State Route 188, Trenton, TN 38382Off Market
- $47,1002 bd2 ba1.9k sqft182 State Route 188, Trenton, TN 38382Off Market
- $15,200-- bd1 ba644 sqft188 State Route 188, Trenton, TN 38382Off Market
- $89,600-- bd0 ba978 sqft195 State Route 188, Trenton, TN 38382Off Market
Nearby schools
GreatSchools rating
- 7/10Spring Hill Elementary SchoolGrades: K-8Distance: 0.7 mi
- 8/10Gibson County High SchoolGrades: 9-12Distance: 9.7 mi


Get pre-qualified for a loan
At Zillow Home Loans, we can pre-qualify you in as little as 5 minutes with no impact to your credit score.An equal housing lender. NMLS #10287.
- Tennessee
- Gibson County
- Trenton
- 38382
- 169 State Route 188
