Welcome to 169 Stillwater on St. Simons Island. Get ready to fall in love with this 2023 pristine lakefront home on almost an acre in a peaceful, gated neighborhood with a wealth of upscale amenities designed to elevate your lifestyle. Maximizing lake views, the four bedroom three and a half bath home with elegant touches throughout is the epitome of comfort and style. The beautiful front lawn and sophisticated architectural design are show-stopping. Step inside to a refined open plan with spectacular lake views overlooking a natural island for serene privacy. The elegant, cohesive design is expressed in ideal floorpan, beautiful materials, and exquisite fixtures. The graceful two-story living room with fireplace and expansive windows for natural light is banked by sophisticated staircase and convenient office behind double pocket doors at one end and opening to a screened porch sweeping lake vistas. Be wowed by the statement light fixture in dining area adjacent to the lake-front windowed sitting room. The chef’s kitchen with 6 burner gas stove and large island with prep sink, ample storage, and seating. Overhead find designer lighting above quartz countertops and fine cabinetry. Enjoy the decadent walk-in pantry with coffee station offering a seamless blend of convenience, refinement, and lake views. Maximize time in nature in the outdoor kitchen with marine grade grill. Beauty and function unite in large mudroom with cabinetry and additional closet space. The sumptuous main level primary suite is your own personal oasis with fireplace, lake views, and luxury spa bath with double vanities, soaking tub, and shower room. Expansive closet room connects to the private laundry room with beautiful jewel-toned cabinetry. Upstairs, discover a sanctuary of relaxation and versatility, with 3 bedrooms, 2 full baths, an additional laundry room, a spacious walk-in attic, and flexible living space that cater to your every desire. Highly aesthetic home is supported by top grade functionality with whole house Generac gas generator, 2 Bosch gas tankless water heaters, 2 HVAC systems, spray foam insulation, high-end appliances and fixtures, and luxury LVP flooring throughout. If you are looking for a new, stylish, luxury waterfront property with all the extra details in a gated St. Simons Island neighborhood with amenities including community tennis courts, schedule your showing today. Incomparable value!
Sold for $1,700,000
$1,700,000
169 Stillwater Dr, Saint Simons Island, GA 31522
4beds
3,924sqft
Single Family Residence
Built in 2023
0.87 Acres Lot
$1,884,500 Zestimate®
$433/sqft
$6,829 Estimated rent
Home value
$1,884,500
$1.71M - $2.07M
$6,829/mo
Zestimate® history
Owner options
List your home for rent
$6,829/mo
Rent Zestimate®
Find your next renter with Zillow Rental Manager. Plus, with online applications, you can quickly screen prospective tenants – for free.
$6,829/mo
Rent Zestimate®
Refinance and save
$9,494/mo
Est. payment
Refinancing to a lower rate could help reduce your monthly payments and save thousands over the life of the loan.
$9,494/mo
Est. payment
Explore your selling options
Work with a Zillow partner agent
Leverage their expertise and Zillow's premium Showcase listings to get your home seen by more buyers.
Get startedList with your own agent
Get your home in front of millions of buyers by listing it on Zillow.
Learn how to do itSell it yourself
Take full control of how buyers see your home on Zillow by listing For Sale by Owner (FSBO).
List your homeWhat's special
Zillow last checked:
Listing updated:
Listed by:
Melanie Barger 912-506-6261,
BHHS Hodnett Cooper Real Estate,
Priscilla Thompson 912-286-1708,
BHHS Hodnett Cooper Real Estate BWK
Bought with:
Lori McCormick, 362447
Keller Williams Realty Golden Isles
Source: Scout MLS,MLS#: 1646525
Facts & features
Interior
Bedrooms & bathrooms
- Bedrooms: 4
- Bathrooms: 4
- Full bathrooms: 3
- 1/2 bathrooms: 1
Heating
- Central, Natural Gas
Cooling
- Central Air, Electric
Appliances
- Included: Double Oven, Dishwasher, Gas Range, Microwave, Refrigerator, Range Hood, Water Softener
- Laundry: In Hall, Laundry Room, Upper Level, Washer Hookup
Features
- Ceiling Fan(s), Double Vanity, High Ceilings, Soaking Tub, Walk-In Closet(s), Open Staircase, Dressing Area, Separate Shower, Primary on First Floor, Sitting Area, Split Plan, Kitchen Island
- Flooring: Other, Tile
- Has basement: No
- Number of fireplaces: 2
- Fireplace features: Gas, Living Room, Primary Bedroom
- Common walls with other units/homes: No Common Walls
Interior area
- Total structure area: 3,924
- Total interior livable area: 3,924 sqft
Property
Parking
- Total spaces: 3
- Parking features: Driveway, Garage Door Opener, Other, Paved
- Garage spaces: 3
- Has uncovered spaces: Yes
Features
- Patio & porch: Porch, Screened
- Exterior features: Barbecue, Gas Grill
- Has private pool: Yes
- Has view: Yes
- On waterfront: Yes
Lot
- Size: 0.87 Acres
- Features: Private, Sprinklers In Front, Sprinklers In Rear, Yard Well
Details
- Parcel number: 0412901
- Zoning description: Residential
- Special conditions: Standard
Construction
Type & style
- Home type: SingleFamily
- Architectural style: Contemporary
- Property subtype: Single Family Residence
Materials
- Spray Foam Insulation, Stucco
- Foundation: Slab
- Roof: Asphalt
Condition
- As Is
- Year built: 2023
Details
- Builder name: Coastal Creek Construction
- Warranty included: Yes
Utilities & green energy
- Sewer: Public Sewer
- Water: Public
- Utilities for property: Natural Gas Available
Green energy
- Energy efficient items: Insulation
Community & HOA
Community
- Features: Gated, Lake
- Subdivision: Stillwater
HOA
- Has HOA: Yes
- Amenities included: Gated, Management, Tennis Court(s)
- Services included: Maintenance Structure
- HOA fee: $1,485 annually
- HOA name: Association Management LLC
- HOA phone: 912-638-4590
Location
- Region: Saint Simons Island
Financial & listing details
- Price per square foot: $433/sqft
- Tax assessed value: $1,297,100
- Annual tax amount: $7,785
- Date on market: 5/10/2024
Price history
| Date | Event | Price |
|---|---|---|
| 8/30/2024 | Sold | $1,700,000$433/sqft |
Source: Scout MLS #1646525 Report a problem | ||
| 8/2/2024 | Pending sale | $1,700,000$433/sqft |
Source: Scout MLS #1646525 Report a problem | ||
| 6/29/2024 | Price change | $1,700,000-5.6%$433/sqft |
Source:  GAMLS #10296932 Report a problem GAMLS #10296932 Report a problem | ||
| 6/14/2024 | Price change | $1,800,000-4.5%$459/sqft |
Source: GAMLS #10296932 Report a problem | ||
| 5/10/2024 | Listed for sale | $1,885,125+737.8%$480/sqft |
Source: Scout MLS #1646525 Report a problem | ||
| 2/9/2022 | Sold | $225,000+61.4%$57/sqft |
Source: Public Record Report a problem | ||
| 8/30/2016 | Sold | $139,400$36/sqft |
Source: Agent Provided Report a problem | ||
Public tax history
| Year | Property taxes | Tax assessment |
|---|---|---|
| 2025 | $12,727 +10% | $518,840 +8% |
| 2024 | $11,570 +48.6% | $480,440 +54.1% |
| 2023 | $7,785 +356.5% | $311,720 +358.4% |
| 2022 | $1,705 +31.9% | $68,000 +36% |
| 2021 | $1,293 | $50,000 |
| 2020 | -- | $50,000 |
| 2019 | $1,306 | $50,000 |
| 2018 | $1,306 | $50,000 +47.1% |
| 2017 | $1,306 +47.1% | $34,000 -66.7% |
| 2016 | $888 -63.7% | $102,000 |
| 2015 | $2,448 -0.4% | $102,000 |
| 2014 | $2,458 | $102,000 |
Find assessor info on the county website
Neighborhood: 31522
Nearby homes
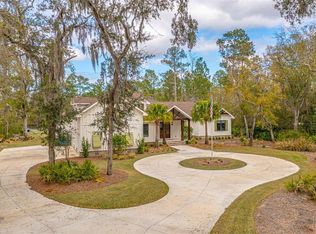
- $1,825,0006 bd7 ba4.8k sqft173 Stillwater Dr, Saint Simons Island, GA 31522Sold
- $1,577,4004 bd4 ba4.8k sqft165 Stillwater Dr, Saint Simons Island, GA 31522Off Market

- $935,3000.87 Acres159 Stillwater Dr, Saint Simons Island, GA 31522Off Market

- $1,565,6004 bd4 ba4.7k sqft185 Stillwater Dr, Saint Simons Island, GA 31522Off Market
- $1,273,3005 bd5 ba3.7k sqft155 Stillwater Dr, Saint Simons Island, GA 31522Off Market
- $1,488,0006 bd5 ba4.3k sqft168 Stillwater Dr, Saint Simons Island, GA 31522Off Market
- $1,420,0004 bd5 ba3.4k sqft164 Stillwater Dr, Saint Simons Island, GA 31522Sold
- $957,0000.96 Acres11 Trice Ln, Saint Simons Island, GA 31522Off Market
Nearby schools
GreatSchools rating
- 9/10Oglethorpe Point Elementary SchoolGrades: PK-5Distance: 4 mi
- 6/10Glynn Middle SchoolGrades: 6-8Distance: 11.8 mi
- 10/10Glynn AcademyGrades: 9-12Distance: 11.8 mi
Schools provided by the listing agent
- Elementary: Oglethorpe
- Middle: Glynn Middle School
- High: Glynn Academy
Source: Scout MLS. This data may not be complete. We recommend contacting the local school district to confirm school assignments for this home.


Get pre-qualified for a loan
At Zillow Home Loans, we can pre-qualify you in as little as 5 minutes with no impact to your credit score.An equal housing lender. NMLS #10287.
Sell for more on Zillow
Get a Zillow Showcase℠ listing at no additional cost and you could sell for .
$1,884,500
2% more
+$37,690
With Zillow Showcase(estimated)
$1,922,190
- Georgia
- Glynn County
- Saint Simons Island
- 31522
- 169 Stillwater Dr
Nearby cities
Nearby zip codes
Other Saint Simons Island Topics
- Apartments for Rent in 31522
- Houses for Sale in 31522
- Houses for Rent in 31522
- 31522 Real Estate
- Saint Simons Island Condos
- Houses for Sale in Saint Simons Island
- Newest Listings in Saint Simons Island
- Saint Simons Island Home Values
- Saint Simons Island Real Estate Agents
- Saint Simons Island Refinance
- Saint Simons Island Mortgage Rates
