Skip main navigation
Closed
  • $335,000

    169 Stoney Creek Way, Moncks Corner, SC 29461

    4beds
    1,976sqft
    Single Family Residence
    Built in 2017
    -- sqft lot
    $336,600 Zestimate®
    $170/sqft
    $2,229 Estimated rent

    Home value

    $336,600

    $320,000 - $353,000

    $2,229/mo

    Zestimate® history
    Loading
    Loading...

    Owner options

    List your home for rent

    $2,229/mo

    Rent Zestimate®

    Find your next renter with Zillow Rental Manager. Plus, with online applications, you can quickly screen prospective tenants – for free.

    Learn more

    $2,229/mo

    Rent Zestimate®

    Refinance and save

    $1,936/mo

    Est. payment

    Refinancing to a lower rate could help reduce your monthly payments and save thousands over the life of the loan.

    See today's rates

    $1,936/mo

    Est. payment

    Explore your selling options

    Work with a Zillow partner agent

    Leverage their expertise and Zillow's premium Showcase listings to get your home seen by more buyers.

    Get started

    List with your own agent

    Get your home in front of millions of buyers by listing it on Zillow.

    Learn how to do it

    Sell it yourself

    Take full control of how buyers see your home on Zillow by listing For Sale by Owner (FSBO).

    List your home

    What's special

    Spacious islandCozy eat-in areaGranite countertopsDouble vanity sinksGenerous walk-in closetStand-in shower
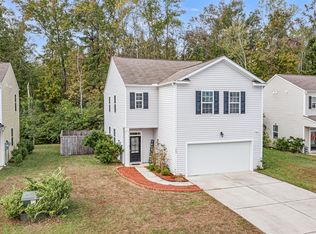
    Welcome to 169 Stoney Creek Way in Moncks Corner! This beautiful two-story home features a bright and open floor plan perfect for everyday living and entertaining.The kitchen is the heart of the home, complete with granite countertops, a spacious island, pantry, and cozy eat-in area. It flows seamlessly into the family room and living/dining combo, all highlighted by smooth 9+ foot ceilings and stylish flooring throughout the main level.Upstairs, the primary suite offers a relaxing retreat with double vanity sinks, a stand-in shower, and a generous walk-in closet. Additional bedrooms also feature walk-in closets for plenty of storage.If you're looking for comfort, space, and modern finishes -- this is the one. Schedule your showing today!

    Zillow last checked:

    Listing updated:

    Listed by:

    Better Homes And Gardens Real Estate Palmetto

    Bought with:

    Keller Williams Key

    Keller Williams Key

    Source: CTMLS,MLS#: 26005878MLS Logo

    Facts & features

    Interior

    Bedrooms & bathrooms
    • Bedrooms: 4
    • Bathrooms: 3
    • Full bathrooms: 2
    • 1/2 bathrooms: 1
    Rooms
    • Room types: Family Room, Living/Dining Combo, Eat-In-Kitchen, Family, Foyer, Laundry, Pantry
    Heating
    • Electric
    Cooling
    • Central Air
    Appliances
    • Laundry: Electric Dryer Hookup, Washer Hookup, Laundry Room
    Features
    • Ceiling - Smooth, High Ceilings, Walk-In Closet(s), Eat-in Kitchen, Entrance Foyer, Pantry
    • Flooring: Carpet, Vinyl
    • Windows: ENERGY STAR Qualified Windows
    • Has fireplace: No
    Interior area
    • Total structure area: 1,976
    • Total interior livable area: 1,976 sqft

    Property

    Parking
    • Total spaces: 2
    • Parking features: Garage
    • Garage spaces: 2
    Features
    • Levels: Two
    • Stories: 2
    • Entry location: Ground Level
    • Patio & porch: Patio
    • Exterior features: Rain Gutters
    Lot
    • Features: 0 - .5 Acre
    Details
    • Parcel number: 1621302043
    • Special conditions: 10 Yr Warranty

    Construction

    Type & style
    • Home type: SingleFamily
    • Architectural style: Traditional
    • Property subtype: Single Family Residence
    Materials
    • Vinyl Siding
    • Foundation: Slab
    • Roof: Asphalt
    Condition
    • New construction: No
    • Year built: 2017
    Details
    • Warranty included: Yes

    Utilities & green energy

    • Sewer: Public Sewer
    • Water: Public
    • Utilities for property: BCW & SA, Berkeley Elect Co-Op
    Green energy
    • Green verification: HERS Index Score
    • Energy efficient items: Insulation
    • Indoor air quality: Ventilation

    Community & HOA

    Community
    • Features: Walk/Jog Trails
    • Subdivision: Stoney Creek
    Location
    • Region: Moncks Corner

    Financial & listing details

    • Price per square foot: $170/sqft
    • Tax assessed value: $332,400
    • Annual tax amount: $1,101
    • Date on market: 3/3/2026
    • Listing terms: Any,Conventional,FHA,USDA Loan,VA Loan

    Price history

    DateEventPrice
    4/9/2026Sold$335,000$170/sqft
    Source: CTMLS #26005878 Report a problem
    3/3/2026Listed for sale$335,000+68.3%$170/sqft
    Source: CTMLS #26005878 Report a problem
    1/30/2018Sold$199,000$101/sqft
    Source: CTMLS #17016597 Report a problem

    Public tax history

    YearProperty taxesTax assessment
    2024$1,101 +10.8%$9,960 +15%
    2023$994 -9.8%$8,660
    2022$1,103 -53.5%$8,660
    2021$2,370 +107.2%$8,660
    2020$1,144 $8,660 -19.4%
    2018-- $10,750
    Find assessor info on the county website

    Neighborhood: 29461

    Nearby schools

    GreatSchools rating
    Schools provided by the listing agent
    • Elementary: Whitesville
    • Middle: Berkeley
    • High: Berkeley

    Source: CTMLS. This data may not be complete. We recommend contacting the local school district to confirm school assignments for this home.

    Get a cash offer in 3 minutes
    Find out how much your home could sell for in as little as 3 minutes with a no-obligation cash offer.
    Estimated market value
    $336,600
    Get a cash offer in 3 minutes
    Find out how much your home could sell for in as little as 3 minutes with a no-obligation cash offer.
    Estimated market value
    $336,600