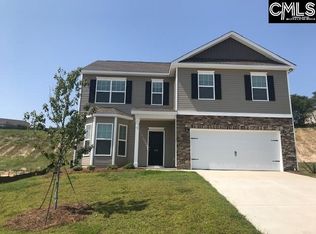
Welcome home to 169 Sunny View Lane in Lexington! Built in 2020, this inviting home offers 4 bedrooms, 2.5 baths, and approximately 2,210 square feet of thoughtfully designed living space.Step inside to a bright, comfortable floor plan designed for everyday living and entertaining. The spacious kitchen is truly the heart of the home, featuring granite countertops, a large island, recessed lighting, pantry storage, and an eat-in dining area. Upstairs, the generous primary suite offers a walk-in closet and private bath with double vanities, a separate shower, and tub. Three additional bedrooms provide flexibility for family, guests, a home office, or hobby space.Outside, enjoy a spacious .32-acre lot—plenty of room to relax, play, garden, or entertain. An attached two-car garage, tankless hot water heater, and access to the neighborhood community pool add even more everyday convenience.Located in Lexington’s Tri Springs community and zoned for Lexington One schools, this move-in ready home offers the space, modern features, and comfortable lifestyle you’ve been looking for. Come see why 169 Sunny View Lane just might feel like home! Disclaimer: CMLS has not reviewed and, therefore, does not endorse vendors who may appear in listings.
For sale
$289,900
169 Sunny View Ln, Lexington, SC 29073
4beds
2,210sqft
Single Family Residence
Built in 2020
0.32 Acres Lot
$287,800 Zestimate®
$131/sqft
$39/mo HOA
What's special
Inviting homeSpacious kitchenLarge islandBright comfortable floor planEat-in dining areaThree additional bedroomsAttached two-car garage
- 1 day
- 194
- 31
Zillow last checked:
Listing updated:
Listed by:
Lindsey Moore,
Wolfe and Taylor Inc
Source: Consolidated MLS,MLS#: 643100
Facts & features
Interior
Bedrooms & bathrooms
- Bedrooms: 4
- Bathrooms: 3
- Full bathrooms: 2
- 1/2 bathrooms: 1
- Partial bathrooms: 1
- Main level bathrooms: 1
Primary bedroom
- Features: Double Vanity, Separate Shower, Walk-In Closet(s), Tub-Shower
- Level: Second
Bedroom 2
- Features: Walk-In Closet(s)
- Level: Second
Bedroom 3
- Features: Walk-In Closet(s)
- Level: Second
Bedroom 4
- Features: Walk-In Closet(s)
- Level: Second
Dining room
- Features: Bay Window
- Level: Main
Great room
- Level: Main
Kitchen
- Features: Eat-in Kitchen, Kitchen Island, Pantry, Granite Counters, Recessed Lighting
- Level: Main
Heating
- Gas 1st Lvl, Gas 2nd Lvl, Split System
Cooling
- Central Air, Zoned
Appliances
- Included: Free-Standing Range, Gas Range, Self Clean, Dishwasher, Disposal, Tankless Water Heater
Features
- Has basement: No
- Attic: Pull Down Stairs
- Has fireplace: No
Interior area
- Total structure area: 2,210
- Total interior livable area: 2,210 sqft
Property
Parking
- Total spaces: 2
- Parking features: Garage - Attached
- Attached garage spaces: 2
Features
- Stories: 2
- Patio & porch: Patio
Lot
- Size: 0.32 Acres
- Features: Sprinkler
Details
- Parcel number: 00555302031
Construction
Type & style
- Home type: SingleFamily
- Architectural style: Traditional
- Property subtype: Single Family Residence
Materials
- Brick-Partial-AbvFound, Vinyl
- Foundation: Slab
Condition
- New construction: No
- Year built: 2020
Utilities & green energy
- Sewer: Public Sewer
- Water: Public
- Utilities for property: Electricity Connected
Community & HOA
Community
- Features: Pool
- Subdivision: TRI SPRINGS
HOA
- Has HOA: Yes
- Services included: Common Area Maintenance
- HOA fee: $470 annually
Location
- Region: Lexington
Financial & listing details
- Price per square foot: $131/sqft
- Tax assessed value: $245,851
- Annual tax amount: $1,338
- Date on market: 9/15/2026
- Listing agreement: Exclusive Right To Sell
- Road surface type: Paved
Estimated market value
$287,800
$273,000 - $302,000
$2,464/mo
Price history
| Date | Event | Price |
|---|---|---|
| 9/16/2026 | Listed for sale | $289,900+48.7%$131/sqft |
Source:  Consolidated MLS #643100 Report a problem Consolidated MLS #643100 Report a problem | ||
| 7/31/2026 | Sold | $195,000-5%$88/sqft |
Source: Public Record Report a problem | ||
| 6/18/2020 | Sold | $205,300-3.1%$93/sqft |
Source: Public Record Report a problem | ||
| 5/14/2020 | Price change | $211,823-2.3%$96/sqft |
Source: Stanley Martin Homes Report a problem | ||
| 4/18/2020 | Price change | $216,823-1.4%$98/sqft |
Source: Essex Homes Report a problem | ||
| 4/3/2020 | Listed for sale | $219,900$100/sqft |
Source: Essex Homes Report a problem | ||
Public tax history
| Year | Property taxes | Tax assessment |
|---|---|---|
| 2025 | $1,338 +9.2% | $9,444 +15% |
| 2024 | $1,226 -79.8% | $8,212 |
| 2023 | $6,056 +3.1% | $8,212 -33.3% |
| 2022 | $5,875 | $12,318 |
| 2021 | -- | $12,318 +2181.1% |
| 2019 | -- | $540 |
| 2018 | $268 +0.7% | $540 |
| 2017 | $266 +1.7% | $540 |
| 2016 | $261 | -- |
Find assessor info on the county website
Monthly payment
Est. payment
Payment breakdown
Explore the cost of this home by adjusting the details. Changes won't be saved.Climate risks
Neighborhood: 29073
Nearby schools
Schools provided by the listing agent
- Elementary: White Knoll
- Middle: White Knoll
- High: White Knoll
- District: Lexington One
Source: Consolidated MLS. This data may not be complete. We recommend contacting the local school district to confirm school assignments for this home.
Similar homes
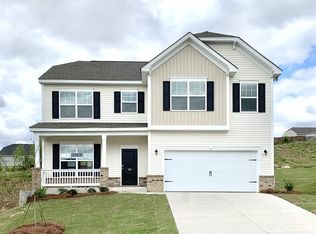
- $310,0004 bd3 ba2.1k sqft109 Spring Tyme Ln, Lexington, SC 29073For Sale
 MLS ID #642644, Miriam Dailey. Consolidated MLS

 - $299,0005 bd3 ba2.1k sqft612 Colony Lakes Dr, Lexington, SC 29073For Sale
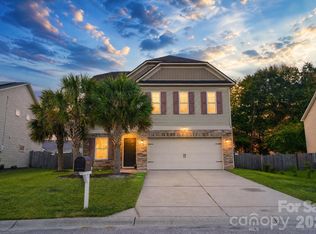
 MLS ID #4421826, Ashley Schemine, EXP Realty LLC Rock Hill. Canopy MLS as distributed by MLS GRID
 - $287,0005 bd3 ba2.2k sqft231 Deertrack Run, Lexington, SC 29073For Sale
 MLS ID #638637, Thomas Shoupe. Consolidated MLS
 - $279,9004 bd3 ba1.8k sqft1635 Commendable Ct, Lexington, SC 29073For Sale
 MLS ID #641885, Tammy Reghay. Consolidated MLS
