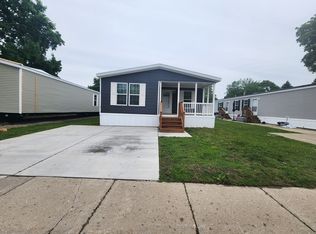
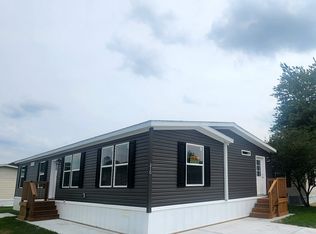
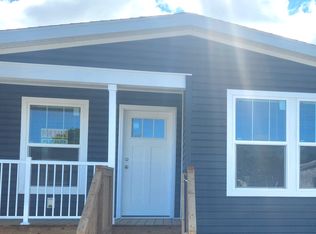
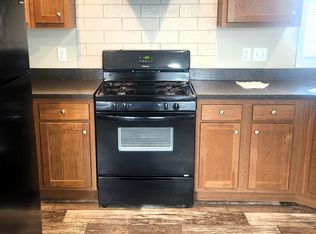
Welcome home to this spacious three-bedroom, two-bathroom residence, which features an open floor plan designed to facilitate natural light distribution throughout the home. The open layout can enhance the overall flow of the home, making it an ideal choice for entertaining and fostering family interactions. The primary bedroom is equipped with an en-suite bathroom, which includes a stand-up shower. This design feature is consistent with contemporary trends that prioritize accessibility and space efficiency. The spare bathroom offers a tub/shower combo, which provides residents with the option of a relaxing bath or a quick shower, depending on their preference. A dedicated laundry room is a practical addition to the home, allowing for the centralization of laundry-related activities. This can minimize noise and moisture in other living areas, as well as provide storage space for cleaning supplies and laundry appliances. The large chef-style kitchen is likely to be a central gathering point in the house. It is designed with functionality and convenience in mind, offering ample counter and cabinet space, as well as high-quality appliances that are essential for preparing meals. This home's design elements, such as the open floor plan, stand-up shower in the primary bathroom, tub/shower combo in the spare bathroom, and the large chef-style kitchen, reflect a blend of contemporary preferences, ergonomic considerations, and environmental consciousness. These features are likely to enhance the living experience for residents by providing comfort, convenience, and a stylish aesthetic.
This property is not currently displayed as for sale or rent on Zillow. This may be different from what's on other websites or public sources.