Rio Grande is an exceptional two-story home designed to offer luxury and functionality for a wide range of lifestyles. Whether you're a first-time homebuyer, relocating for a new job, or searching for your dream home, this floor plan offers an amazing blend of modern finishes, spacious design, and customizable options. With its open-concept layout and thoughtful design, this home is perfect for everyday living, entertaining, and creating lasting memories. Upon entering the Rio Grande, you're greeted by a private study room, ideal for a home office, study area, or creative space. A convenient walk-in utility room, closet, and access to the two-car garage ensure that everyday tasks are simplified. Need more storage or space for additional vehicles? You can easily upgrade to a larger garage by adding five feet for a two-and-a-half or full three-car garage-perfect for holiday decorations, tools, or extra cars. The heart of this home is its massive family room, with soaring two-story ceilings that create a sense of grandeur. This open space is perfect for entertaining guests or simply relaxing with family. Adjacent to the family room is a well-appointed kitchen and breakfast area, designed for convenience and style. The kitchen boasts sleek granite countertops, flat-panel birch cabinets, and industry-leading appliances, making it the ideal space for preparing meals or hosting gatherings. Need more counter space? You have the option to add a kitchen island or extra cabinetry to suit your needs. The high bar in the kitchen is convenient for casual meals or enjoying breakfast with the family, all while remaining connected to the family room. For those who love outdoor living, Rio Grande offers the option to add a spacious extended covered patio-perfect for BBQs, outdoor entertaining, or simply enjoying a quiet evening in your backyard oasis. The secluded master suite, located on the first floor, provides a serene retreat from the rest of the home. The master bathroom features cultured marble countertops, the option for dual vanities, and a large walk-in closet. For added luxury, you can choose to upgrade to a luxury bathtub with a standalone shower or a master super shower for an even more indulgent experience. Upstairs, you'll find a spacious game room-ideal for family fun, game nights, or watching movies. The second floor also features three additional bedrooms, one of which includes a walk-in closet, as well as a full secondary bath conveniently located between the third and fourth bedrooms. The Rio Grande offers flexible customization with extensive features and options to make this home truly yours. From spacious living areas to luxurious upgrades, this floor plan is designed to fit your dream home vision. Don't miss the opportunity to build your new home with CastleRock!
Sold
Price Unknown
169 Taylor Way, San Antonio, TX 78253
4beds
2,507sqft
Single Family Residence
Built in 2025
6,969 Square Feet Lot
$395,100 Zestimate®
$--/sqft
$2,265 Estimated rent
Home value
$395,100
Estimated sales range
Not available
$2,265/mo
Zestimate® history
Owner options
List your home for rent
$2,265/mo
Rent Zestimate®
Find your next renter with Zillow Rental Manager. Plus, with online applications, you can quickly screen prospective tenants – for free.
$2,265/mo
Rent Zestimate®
Refinance and save
$500/mo
Est. payment
Refinancing to a lower rate could help reduce your monthly payments and save thousands over the life of the loan.
$500/mo
Est. payment
Explore your selling options
Work with a Zillow partner agent
Leverage their expertise and Zillow's premium Showcase listings to get your home seen by more buyers.
Get startedList with your own agent
Get your home in front of millions of buyers by listing it on Zillow.
Learn how to do itSell it yourself
Take full control of how buyers see your home on Zillow by listing For Sale by Owner (FSBO).
List your homeWhat's special
Two-car garageExtended covered patioMassive family roomSleek granite countertopsSoaring two-story ceilingsLarge walk-in closetLuxury bathtub
Zillow last checked:
Listing updated:
Listed by:
Ashley Yoder TREC #474963 (832) 582-0030,
Castlerock Realty, LLC
Source: LERA MLS,MLS#: 1918802
Facts & features
Interior
Bedrooms & bathrooms
- Bedrooms: 4
- Bathrooms: 3
- Full bathrooms: 2
- 1/2 bathrooms: 1
Primary bedroom
- Area: 195
- Dimensions: 13 x 15
Bedroom 2
- Area: 120
- Dimensions: 10 x 12
Bedroom 3
- Area: 120
- Dimensions: 10 x 12
Bedroom 4
- Area: 140
- Dimensions: 10 x 14
Primary bathroom
- Features: Shower Only, Double Vanity
- Area: 50
- Dimensions: 10 x 5
Family room
- Area: 342
- Dimensions: 19 x 18
Kitchen
- Area: 154
- Dimensions: 14 x 11
Office
- Area: 108
- Dimensions: 9 x 12
Heating
- Central, Natural Gas
Cooling
- 13-15 SEER AX, Ceiling Fan(s), Central Air
Appliances
- Included: Cooktop, Built-In Oven, Self Cleaning Oven, Microwave, Disposal, Dishwasher, Vented Exhaust Fan, Gas Water Heater, Tankless Water Heater, ENERGY STAR Qualified Appliances
- Laundry: Main Level
Features
- One Living Area, Kitchen Island, Breakfast Bar, Study/Library, High Speed Internet, Walk-In Closet(s), Master Downstairs, Ceiling Fan(s), Programmable Thermostat
- Flooring: Carpet, Ceramic Tile
- Windows: Double Pane Windows, Low Emissivity Windows, Window Coverings
- Has basement: No
- Attic: 12"+ Attic Insulation,Pull Down Stairs
- Has fireplace: No
- Fireplace features: Not Applicable
Interior area
- Total interior livable area: 2,507 sqft
Property
Parking
- Total spaces: 2
- Parking features: Two Car Garage
- Garage spaces: 2
Features
- Levels: Two
- Stories: 2
- Patio & porch: Patio, Covered
- Exterior features: Sprinkler System
- Pool features: None, Community
Lot
- Size: 6,969 Square Feet
- Features: Curbs, Street Gutters, Sidewalks, Streetlights, Fire Hydrant w/in 500'
Details
- Parcel number: 512047
Construction
Type & style
- Home type: SingleFamily
- Property subtype: Single Family Residence
Materials
- Siding, 1 Side Masonry
- Foundation: Slab
- Roof: Composition
Condition
- New Construction
- New construction: Yes
- Year built: 2025
Details
- Builder name: CastleRock Communities
Utilities & green energy
- Electric: CPS Energy, Smart Electric Meter
- Gas: CPS Energy
- Sewer: SA Water
- Water: Yancey Water, Water System
- Utilities for property: Cable Available
Green energy
- Green verification: HERS Index Score, ENERGY STAR Certified Homes
- Energy efficient items: Variable Speed HVAC, Insulation
- Indoor air quality: Mechanical Fresh Air
- Water conservation: Low Flow Commode
Community & HOA
Community
- Features: Sports Court, BBQ/Grill, Basketball Court
- Security: Smoke Detector(s), Carbon Monoxide Detector(s)
- Subdivision: Hunters Ranch
HOA
- Has HOA: Yes
- HOA fee: $500 annually
- HOA name: HUNTERS RANCH HOA
Location
- Region: San Antonio
Financial & listing details
- Annual tax amount: $317
- Date on market: 10/28/2025
- Cumulative days on market: 34 days
- Listing terms: Conventional,FHA,Cash,USDA Loan
- Road surface type: Paved
Price history
| Date | Event | Price |
|---|---|---|
| 3/3/2026 | Pending sale | $396,725$158/sqft |
Source:  LERA MLS #1918802 Report a problem LERA MLS #1918802 Report a problem | ||
| 3/3/2026 | Listed for sale | $396,725$158/sqft |
Source: LERA MLS #1918802 Report a problem | ||
| 12/29/2025 | Sold | -- |
Source: LERA MLS #1918802 Report a problem | ||
| 12/1/2025 | Pending sale | $396,725$158/sqft |
Source: LERA MLS #1918802 Report a problem | ||
| 10/28/2025 | Listed for sale | $396,725$158/sqft |
Source: Castlerock Communities Report a problem | ||
Public tax history
Tax history is unavailable.
Neighborhood: 78253
Nearby homes
- $336,9733 bd2 ba1.8k sqft268 Ashley Loop, San Antonio, TX 78253Pending
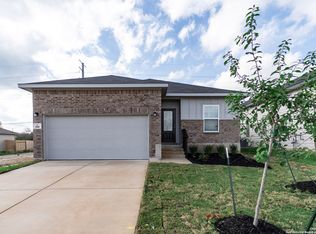
- $312,200-- bd-- ba1.8k sqft164 Taylor Way, San Antonio, TX 78253Off Market
- $421,1674 bd4 ba2.8k sqft143 Taylor Way, San Antonio, TX 78253New Construction

- $--5 bd4 ba2.6k sqft135 Taylor Way, San Antonio, TX 78253Sold

- $--4 bd3 ba2.3k sqft144 Taylor Way, San Antonio, TX 78253Sold
- $--3 bd3 ba1.8k sqft134 Taylor Way, San Antonio, TX 78253Sold
- $316,2004 bd2 ba1.7k sqft152 Taylor Way, San Antonio, TX 78253Off Market
- $321,900-- bd-- ba1.9k sqft284 Ashley Loop, San Antonio, TX 78253Off Market
- $--4 bd3 ba2.1k sqft240 Ashley Loop, San Antonio, TX 78253Sold
Nearby schools
GreatSchools rating
- 5/10Ladera Elementary SchoolGrades: PK-5Distance: 1.7 mi
- 6/10Medina Valley Loma Alta MiddleGrades: 6-8Distance: 1.6 mi
- 5/10Medina Valley High SchoolGrades: 9-12Distance: 5 mi
Schools provided by the listing agent
- Elementary: Potranco
- Middle: Loma Alta
- High: Medina Valley
- District: Medina Isd
Source: LERA MLS. This data may not be complete. We recommend contacting the local school district to confirm school assignments for this home.
Get a cash offer in 3 minutes
Find out how much your home could sell for in as little as 3 minutes with a no-obligation cash offer.
Estimated market value
$395,100
Get a cash offer in 3 minutes
Find out how much your home could sell for in as little as 3 minutes with a no-obligation cash offer.
Estimated market value
$395,100
- Texas
- Medina County
- Castroville
- 78253
- 169 Taylor Way
Nearby cities
Nearby zip codes
Other Castroville Topics
