Mountain-view new construction opportunity! This impressive 4,400± sq ft home is framed and well underway, offering a rare chance for a buyer to step in and complete the final finishes to match their own style and timeline. Designed with both comfort and functionality in mind, this spacious layout features 4 bedrooms, a bonus room that could serve as a 5th bedroom, and 3.5 bathrooms, along with an open concept living space that showcases stunning long-range views through oversized windows.
The main level offers a bright and airy floor plan with a large living area, dining space, and kitchen designed for gathering and entertaining. Natural light pours in throughout the home, and the covered porch provides the perfect place to relax and enjoy the peaceful mountain setting. The primary suite is generously sized and includes an en suite bathroom and ample closet space, while additional bedrooms and baths provide plenty of room for family, guests, or flexible use.
The lower level expands your options even more with additional living space and rooms that could be used for a game room, media room, guest suite, home office, or multi-generational living. With the size and layout, this property has incredible potential for a full-time residence, vacation getaway, or investment property.
All inspections have passed to date except the final walkthrough, giving buyers added confidence as they complete the final phase of construction. Property is being sold as-is, where-is in its current stage of completion. Buyer to verify all information and complete all due diligence.
Pending
$800,000
169 Teaberry Rd, Roan Mountain, TN 37687
4beds
--sqft
Single Family Residence, Residential
Built in 2024
20.12 Acres Lot
$750,600 Zestimate®
$--/sqft
$-- HOA
What's special
Dining spaceOpen concept living spaceAmple closet spaceEn suite bathroomSpacious layout
- 244 days
- 505
- 23
Zillow last checked:
Listing updated:
Listed by:
Janelle Jones 828-260-1720,
Braswell Realty Inc. RM 423-772-0100
Source: TVRMLS,MLS#: 9990636
Facts & features
Interior
Bedrooms & bathrooms
- Bedrooms: 4
- Bathrooms: 4
- Full bathrooms: 3
- 1/2 bathrooms: 1
Heating
- Central
Cooling
- Central Air, Heat Pump
Appliances
- Included: See Remarks
- Laundry: Electric Dryer Hookup, Washer Hookup
Features
- See Remarks
- Flooring: See Remarks
- Windows: Double Pane Windows
Interior area
- Total structure area: 4,400
Property
Parking
- Parking features: Driveway
- Has uncovered spaces: Yes
Features
- Levels: Two
- Stories: 2
- Patio & porch: Deck, Front Porch
Lot
- Size: 20.12 Acres
- Dimensions: 20+ AC
- Topography: Level, Mountainous, Part Wooded, Sloped
Details
- Additional structures: Outbuilding
- Parcel number: 106 001.01
- Zoning: Residential
Construction
Type & style
- Home type: SingleFamily
- Architectural style: Craftsman
- Property subtype: Single Family Residence, Residential
Materials
- See Remarks
- Foundation: Block
- Roof: Metal
Condition
- Above Average
- New construction: No
- Year built: 2024
Utilities & green energy
- Sewer: Septic Tank
- Water: Private, Well
Community & HOA
Community
- Subdivision: Not In Subdivision
HOA
- Has HOA: No
Location
- Region: Roan Mountain
Financial & listing details
- Tax assessed value: $362,000
- Annual tax amount: $1,973
- Date on market: 1/28/2026
- Listing terms: Cash,Conventional,Other
Estimated market value
$750,600
$713,000 - $788,000
$4,315/mo
Price history
| Date | Event | Price |
|---|---|---|
| 9/11/2026 | Pending sale | $800,000 |
Source: TVRMLS #9990636 Report a problem | ||
| 7/30/2026 | Price change | $800,000-5.9% |
Source: TVRMLS #9990636 Report a problem | ||
| 1/28/2026 | Listed for sale | $850,000 |
Source: TVRMLS #9990636 Report a problem | ||
| 12/15/2025 | Listing removed | $850,000 |
Source: TVRMLS #9988291 Report a problem | ||
| 11/14/2025 | Listed for sale | $850,000+1.2% |
Source: TVRMLS #9988291 Report a problem | ||
| 11/13/2025 | Listing removed | $840,000 |
Source: TVRMLS #9973516 Report a problem | ||
| 9/29/2025 | Price change | $840,000-2.9% |
Source: TVRMLS #9973516 Report a problem | ||
| 9/4/2025 | Price change | $865,000-3.4% |
Source: TVRMLS #9973516 Report a problem | ||
| 7/23/2025 | Price change | $895,000-10.1% |
Source: TVRMLS #9973516 Report a problem | ||
| 7/8/2025 | Price change | $995,000-5.2% |
Source: TVRMLS #9973516 Report a problem | ||
| 6/7/2025 | Price change | $1,050,000-8.7% |
Source: TVRMLS #9973516 Report a problem | ||
| 5/6/2025 | Price change | $1,150,000-4.2% |
Source: TVRMLS #9973516 Report a problem | ||
| 1/15/2025 | Listed for sale | $1,200,000 |
Source: TVRMLS #9973516 Report a problem | ||
Public tax history
| Year | Property taxes | Tax assessment |
|---|---|---|
| 2025 | $1,973 +254.6% | $90,500 +254.6% |
| 2024 | $556 -82.9% | $25,525 -82.9% |
| 2023 | $3,253 +527.7% | $149,200 +484.5% |
| 2022 | $518 | $25,525 |
| 2021 | -- | $25,525 |
Find assessor info on the county website
Monthly payment
Est. payment
Payment breakdown
Explore the cost of this home by adjusting the details. Changes won't be saved.Climate risks
Neighborhood: 37687
Nearby schools
Schools provided by the listing agent
- Elementary: Cloudland
- Middle: Cloudland
- High: Cloudland
Source: TVRMLS. This data may not be complete. We recommend contacting the local school district to confirm school assignments for this home.
- $41,000-- bd-- ba-- sqftTeaberry Rd, Roan mountain, TN 37687Off Market
- $259,0001 bd1 ba900 sqft174 Teaberry Rd, Roan Mountain, TN 37687For Sale

- $226,200-- bd1 ba2.5k sqft575 Hampton Creek Rd, Roan Mountain, TN 37687Off Market
- $13,000-- bd-- ba924 sqft575 Hampton Creek Rd, Roan Mountain, TN 37687Off Market
Similar homes
- $799,0003 bd4 ba2.7k sqft1089 Old Railroad Grade Rd, Roan Mountain, TN 37687For Sale
 MLS ID #9998657, Rick Armstrong. TVRMLS
 - $705,0003 bd3 ba2.1k sqft122 Chase Dr, Roan Mountain, TN 37687For Sale
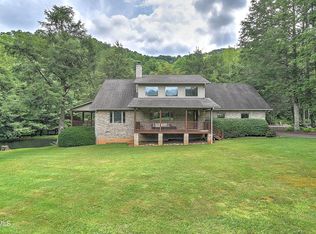 MLS ID #9991717, Gemma Mottern. TVRMLS
 - $885,0003 bd4 ba4.3k sqft117 Toms Creek Dr, Roan Mountain, TN 37687For Sale
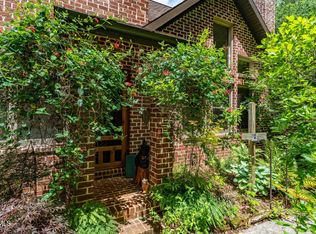 MLS ID #9997313, Salvatore Malantonio. TVRMLS
 - $999,0003 bd3 ba2.2k sqft275 Heaton Creek Rd, Roan Mountain, TN 37687For Sale
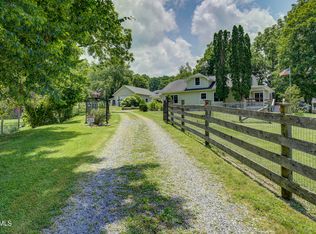 MLS ID #9998891, Tammy Perry. TVRMLS
