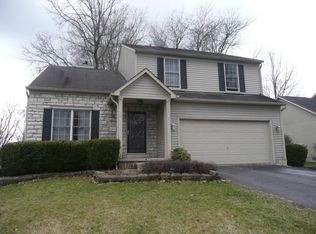
Rarely does a home like this come available in Stanford Woods! Backing directly to the Stratford Ecological Center, this beautifully maintained 4-bedroom, 3-bath home offers a truly special combination of privacy, picturesque surroundings, and everyday convenience.
From the moment you arrive, you'll appreciate the pride of ownership throughout. The open-concept main level features a stunning cathedral ceiling and fireplace in the great room and a seamless flow between the living, dining, and kitchen areas--perfect for both everyday living and entertaining. The kitchen is equipped with stainless steel appliances, while the main living areas showcase beautiful hardwood floors in excellent condition plus freshly painted walls.
The desirable split-bedroom floor plan offers a spacious first-floor primary suite, with three additional bedrooms and a full bath are located upstairs, providing flexibility and privacy for family and guests.
Downstairs, the finished basement takes entertaining to another level with a bar and dedicated dance floor, creating a wonderful space for gatherings, game nights, celebrations, or simply enjoying time at home. The unfinished crawl/storage area provides ample room for seasonal items and additional storage.
Step outside and discover one of the home's true highlights--a picturesque fenced-in backyard overlooking the Stratford Ecological Center, complete with an expansive deck that invites you to relax, entertain, and enjoy the peaceful natural setting. A 2-car garage and storage shed add even more functionality.
Meticulously maintained, move-in ready, and situated in a setting that is exceptionally hard to replicate; this is an opportunity you won't want to miss. Homes with this combination of condition, location, and setting rarely come along--and when they do, they don't last long. Schedule your showing today!
Contingent
$495,500
169 Thornapple Trl, Delaware, OH 43015
4beds
2,072sqft
Single Family Residence
Built in 1999
0.44 Acres Lot
$-- Zestimate®
$239/sqft
$10/mo HOA
What's special
- 17 days
- 339
- 36
Zillow last checked:
Listing updated:
Listed by:
Jason R George 614-506-3884,
Abundance Realty LLC.
Source: Columbus and Central Ohio Regional MLS ,MLS#: 226032179
Facts & features
Interior
Bedrooms & bathrooms
- Bedrooms: 4
- Bathrooms: 3
- Full bathrooms: 2
- 1/2 bathrooms: 1
- Main level bedrooms: 1
Heating
- Forced Air
Cooling
- Central Air
Appliances
- Included: Dishwasher, Electric Range, Microwave, Refrigerator
Features
- Flooring: Wood, Carpet, Ceramic/Porcelain, Vinyl
- Windows: Insulated Windows
- Basement: Crawl Space,Partial
- Number of fireplaces: 1
- Fireplace features: One
- Common walls with other units/homes: No Common Walls
Interior area
- Total structure area: 2,072
- Total interior livable area: 2,072 sqft
Property
Parking
- Total spaces: 2
- Parking features: Garage Door Opener, Attached
- Garage spaces: 2
Features
- Levels: Two
- Patio & porch: Deck
- Has spa: Yes
- Spa features: Bath
- Fencing: Fenced
Lot
- Size: 0.44 Acres
- Features: Wooded
Details
- Additional structures: Shed(s)
- Parcel number: 41913011088000
Construction
Type & style
- Home type: SingleFamily
- Architectural style: Traditional
- Property subtype: Single Family Residence
Materials
- Foundation: Block
Condition
- New construction: No
- Year built: 1999
Utilities & green energy
- Sewer: Public Sewer
- Water: Public
Community & HOA
Community
- Subdivision: Stratford Woods
HOA
- Has HOA: Yes
- HOA fee: $116 annually
Location
- Region: Delaware
Financial & listing details
- Price per square foot: $239/sqft
- Tax assessed value: $363,900
- Annual tax amount: $6,336
- Date on market: 8/28/2026
Estimated market value
Not available
Estimated sales range
Not available
Not available
Price history
| Date | Event | Price |
|---|---|---|
| 8/29/2026 | Contingent | $495,500$239/sqft |
Source: | ||
| 8/28/2026 | Listed for sale | $495,500+128.3%$239/sqft |
Source: | ||
| 7/8/2011 | Sold | $217,000-5.2%$105/sqft |
Source: Public Record Report a problem | ||
| 4/15/2011 | Listed for sale | $228,900-9.5%$110/sqft |
Source: Ronnie V Hobelman #211012840 Report a problem | ||
| 12/22/2005 | Sold | $253,000+19.4%$122/sqft |
Source: Public Record Report a problem | ||
| 5/18/2000 | Sold | $211,950+47.2%$102/sqft |
Source: Public Record Report a problem | ||
| 8/10/1999 | Sold | $144,000$69/sqft |
Source: Public Record Report a problem | ||
Public tax history
| Year | Property taxes | Tax assessment |
|---|---|---|
| 2025 | $6,336 +5.4% | $127,370 |
| 2024 | $6,014 -0.2% | $127,370 |
| 2023 | $6,025 +13.4% | $127,370 +30.7% |
| 2022 | $5,311 -2.2% | $97,450 |
| 2021 | $5,429 -1.1% | $97,450 |
| 2020 | $5,491 +3.3% | $97,450 +14% |
| 2019 | $5,314 -1.4% | $85,480 |
| 2018 | $5,388 +27.1% | $85,480 +16% |
| 2017 | $4,240 | $73,720 |
| 2016 | $4,240 -0.6% | $73,720 |
| 2015 | $4,264 -1.6% | $73,720 |
| 2014 | $4,332 +2.6% | $73,720 +3.1% |
| 2013 | $4,223 +3.6% | $71,480 |
| 2012 | $4,076 +0.6% | $71,480 |
| 2011 | $4,052 +4.5% | $71,480 -12.8% |
| 2010 | $3,877 +0.2% | $82,010 |
| 2009 | $3,869 +2.4% | $82,010 |
| 2008 | $3,780 +2.1% | $82,010 |
| 2007 | $3,703 -0.8% | $82,010 |
| 2006 | $3,734 +16% | $82,010 |
| 2005 | $3,220 | $82,010 |
| 2004 | -- | -- |
| 2003 | $5,622 | $72,940 |
| 2002 | -- | $72,940 +206% |
| 2000 | $1,870 +462.6% | $23,835 +472.3% |
| 1999 | $332 | $4,165 |
Find assessor info on the county website
Monthly payment
Est. payment