Charm and Potential in the Heart of Oakwood
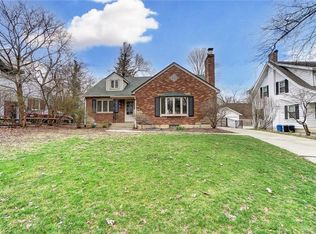
Welcome to this captivating 4-bedroom, 2-bath Cape Cod gem, perfectly blending comfort with potential. As you step inside, you'll discover a home that invites your personal touch, featuring a partially finished basement and a significant addition ready to realize its full possibilities.
The standout feature of this home is its spacious addition, which includes a large primary bedroom flooded with natural light from elegant skylights. This serene retreat also boasts a convenient walk-out to a second-story balcony, ideal for enjoying morning coffees or peaceful evenings under the stars.
Recent upgrades such as a newer HVAC system and water heater ensure both comfort and efficiency. Additionally, the property includes a spacious 2-car detached garage, offering ample storage and parking solutions.
Located just a block from the vibrant Oakwood Community Center and beautiful parks, this home provides the perfect balance of tranquility and accessibility. Whether you're seeking a lively community atmosphere or a peaceful haven, this home is poised to fulfill your dreams.
Experience the perfect blend of classic charm and modern convenience in this delightful Oakwood residence.
Sold for $281,000
$281,000
169 Thruston Blvd E, Dayton, OH 45419
4beds
2,214sqft
Single Family Residence
Built in 1951
9,029 Square Feet Lot
$402,000 Zestimate®
$127/sqft
$2,441 Estimated rent
Home value
$402,000
$342,000 - $466,000
$2,441/mo
Zestimate® history
Owner options
List your home for rent
$2,441/mo
Rent Zestimate®
Find your next renter with Zillow Rental Manager. Plus, with online applications, you can quickly screen prospective tenants – for free.
$2,441/mo
Rent Zestimate®
Refinance and save
$1,903/mo
Est. payment
Refinancing to a lower rate could help reduce your monthly payments and save thousands over the life of the loan.
$1,903/mo
Est. payment
Explore your selling options
Work with a Zillow partner agent
Leverage their expertise and Zillow's premium Showcase listings to get your home seen by more buyers.
Get startedList with your own agent
Get your home in front of millions of buyers by listing it on Zillow.
Learn how to do itSell it yourself
Take full control of how buyers see your home on Zillow by listing For Sale by Owner (FSBO).
List your homeWhat's special
Zillow last checked:
Listing updated:
Listed by:
Kunal N Patel (937)901-3985,
Glasshouse Realty Group
Bought with:
Kunal N Patel, 2018002863
Glasshouse Realty Group
Source: DABR MLS,MLS#: 911245 Originating MLS: Dayton Area Board of REALTORS
Originating MLS: Dayton Area Board of REALTORSFacts & features
Interior
Bedrooms & bathrooms
- Bedrooms: 4
- Bathrooms: 2
- Full bathrooms: 2
- Main level bathrooms: 1
Primary bedroom
- Level: Second
- Dimensions: 15 x 15
Bedroom
- Level: Main
- Dimensions: 12 x 11
Bedroom
- Level: Main
- Dimensions: 12 x 12
Bedroom
- Level: Second
- Dimensions: 12 x 11
Dining room
- Level: Main
- Dimensions: 14 x 9
Entry foyer
- Level: Main
- Dimensions: 3 x 6
Kitchen
- Level: Main
- Dimensions: 20 x 16
Living room
- Level: Main
- Dimensions: 18 x 14
Mud room
- Level: Main
- Dimensions: 10 x 10
Other
- Level: Basement
- Dimensions: 6 x 12
Recreation
- Level: Basement
- Dimensions: 32 x 15
Heating
- Forced Air, Natural Gas
Cooling
- Central Air
Appliances
- Included: Dishwasher, Range, Refrigerator
Features
- Basement: Full
- Number of fireplaces: 2
- Fireplace features: Two
Interior area
- Total structure area: 2,214
- Total interior livable area: 2,214 sqft
Property
Parking
- Total spaces: 2
- Parking features: Attached, Garage, Two Car Garage
- Attached garage spaces: 2
Features
- Levels: Two
- Stories: 2
Lot
- Size: 9,029 Square Feet
- Dimensions: .2073 Acres
Details
- Parcel number: Q71003070013
- Zoning: Residential
- Zoning description: Residential
Construction
Type & style
- Home type: SingleFamily
- Architectural style: Cape Cod
- Property subtype: Single Family Residence
Materials
- Brick
Condition
- Year built: 1951
Utilities & green energy
- Water: Public
- Utilities for property: Sewer Available, Water Available
Community & HOA
Community
- Subdivision: City/Oakwood Rev
HOA
- Has HOA: No
Location
- Region: Dayton
Financial & listing details
- Price per square foot: $127/sqft
- Date on market: 5/17/2024
- Listing terms: Conventional
Price history
| Date | Event | Price |
|---|---|---|
| 11/8/2024 | Sold | $281,000-19.7%$127/sqft |
Source:  DABR MLS #911245 Report a problem DABR MLS #911245 Report a problem | ||
| 9/3/2024 | Pending sale | $350,000$158/sqft |
Source: DABR MLS #911245 Report a problem | ||
| 5/17/2024 | Listed for sale | $350,000$158/sqft |
Source: DABR MLS #911245 Report a problem | ||
Public tax history
Tax history is unavailable.
Neighborhood: 45419
Nearby homes
- $281,0003 bd2 ba2.2k sqft169 E Thruston Blvd, Dayton, OH 45419Sold
- $468,4003 bd2 ba2.9k sqft171 Thruston Blvd E, Dayton, OH 45419Off Market
- $464,3003 bd2 ba2.9k sqft171 E Thruston Blvd, Dayton, OH 45419Off Market

- $449,8004 bd3 ba2.2k sqft167 Thruston Blvd E, Oakwood, OH 45419Off Market
- $503,5003 bd3 ba2k sqft173 E Thruston Blvd, Dayton, OH 45419Off Market
- $839,5004 bd3 ba3.9k sqft824 E Schantz Ave, Oakwood, OH 45419Off Market
- $417,8003 bd3 ba1.7k sqft114 Woodburn Ave, Dayton, OH 45419Off Market
- $538,5004 bd4 ba2.5k sqft175 E Thruston Blvd, Dayton, OH 45419Off Market
Nearby schools
GreatSchools rating
- 8/10Harman Elementary SchoolGrades: 1-6Distance: 0.5 mi
- 9/10Oakwood Junior High SchoolGrades: 7-8Distance: 0.5 mi
- 10/10Oakwood High SchoolGrades: 9-12Distance: 0.5 mi
Schools provided by the listing agent
- District: Oakwood
Source: DABR MLS. This data may not be complete. We recommend contacting the local school district to confirm school assignments for this home.
Get a cash offer in 3 minutes
Find out how much your home could sell for in as little as 3 minutes with a no-obligation cash offer.
Estimated market value
$402,000
Get a cash offer in 3 minutes
Find out how much your home could sell for in as little as 3 minutes with a no-obligation cash offer.
Estimated market value
$402,000
- Ohio
- Montgomery County
- Oakwood
- 45419
- 169 Thruston Blvd E
Nearby cities
Nearby zip codes
Other Oakwood Topics
