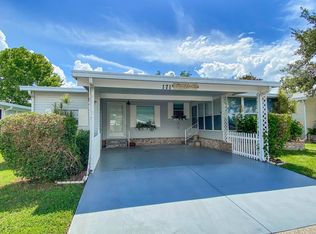
LOCATION & $35K+ PROFESSIONAL UPGRADES!!! Don't miss this beautiful & meticulously maintained 2 bed/2 full-bath 1,300 sq. ft. home with bonus room located in The Gardens 55+ Resort Community. This stunning home is located on a perimeter lot & offers a gorgeous lake view from the bonus room as well as a private, professionally landscaped patio/sanctuary outback. This home is a 1997 model with a spacious & open concept floor plan perfect for entertaining with master & guest bedrooms/baths privately located at the back of the home. The entire home is tastefully decorated & fully furnished in an upscale coastal vibe with tons of professional upgrades inside & out. As you enter the main entrance from one of two screened lanais, you are greeted by a bonus room perfect for an office, den, or media room. Just off the bonus room are the main living room, kitchen, and dining area. The living room boasts a decorative wall of shiplap & a new remote-controlled crystal fireplace with a heater to snuggle up to on those chilly winter nights. The kitchen has been completely remodeled with all-new, high-end cabinetry, quartz countertops, an eat-in island, a new sink & light fixtures (2020). The living room, kitchen, dining & master bedroom were all professionally painted (Nov 2021) & new luxury waterproof, vinyl plank flooring was installed throughout (2020). Washer/dryer & utility closet located in the main hallway adjacent to the dining area. The master bedroom is privately located in the back of the home & comes with a double walk-in closet (new closet organizer) & its own private master bath with a walk-in shower. Master bath upgrades include new vanity & quartz countertops, a new high-rise toilet, new fixtures-including handicap towel racks & shower fixtures, and a barn door (2020). Included with this home is a 2017 high-end master bedroom furniture set with a mechanical & massage adjustable bed with a snore control setting. Adjacent to the master bath is the guest bath and bedroom. The guest bath has also been updated with a new vanity & quartz countertop, new fixtures, & a new high-rise toilet (2020). The guest bedroom is spacious & offers plenty of natural lighting & closet space. New window treatments/blinds were installed throughout (Jun 2021). All new solid wood interior doors (2020). High-end ceiling fans installed (2020). New washer, dryer, and microwave (2020). Recent updates to the exterior of the home include complete tear-off & new roof (2017), new commercial-grade gutters & downspouts (2021), all new fascia (2017), new sliding door to side lanai, new commercial-grade handrails (2017), new shutters (2017), and beautiful tropical landscaping. What are you waiting for? Picture yourself sitting out on the back patio overlooking your private & beautifully landscaped backyard while enjoying your morning cup of coffee watching the roseate spoonbills & other abundant wildlife. Showings by appointment only - The Gardens is a 55+ community with a gorgeous, resort-style clubhouse that has a billiards room, exercise room, library, card room, ballroom, and industrial size kitchen. The current lot rent is $800 & includes mowing, edging, trimming, Spectrum cable with 2 HD boxes, high-speed internet, and 200 cable channels. Outside amenities include an Olympic size swimming pool, hot tub, fire pit, outdoor kitchen, tennis courts, shuffleboard, and several lakes. Plenty of community activities and social events for everyone. All listing information is deemed reliable but not guaranteed and should be independently verified through personal inspection by appropriate professionals. Integrity Mobile Home Sales cannot guarantee or warrant the accuracy of this information, measurements or condition of any property. Measurements are approximate. Lot rent is subject to change to market rate.
This property is not currently displayed as for sale or rent on Zillow. This may be different from what's on other websites or public sources.