Welcome to this beautifully maintained one-level ranch in a newer neighborhood that combines comfort, convenience, and community. With a two-car garage and inviting covered front porch, this home offers the perfect blend of function and charm. Step inside to an open-concept living space where the family room and kitchen flow seamlessly together, ideal for entertaining or everyday living. Enjoy cozy evenings by the fireplace, and take advantage of the spacious kitchen featuring stainless steel appliances, subway tile backsplash, pantry, center island with breakfast bar, and a dedicated dining area. Unloading groceries is a breeze with easy access from the garage into the kitchen. The spacious primary suite is a true retreat with split vanities, a beautiful walk-in shower, and an oversized walk-in closet that conveniently connects to the laundry room. A hardwired security camera system has been added for additional peace of mind. Outside, unwind on the large covered patio overlooking the sprawling backyard, complete with a brand new full privacy fence, perfect for pets, play, or relaxing summer evenings. Community amenities include a sparkling pool and fun-filled playground just a short stroll away. This conveniently cozy home is located near schools, shopping, and dining, while offering a peaceful escape just south of the Blue Ridge Mountains. Spend your fall weekends exploring the area's most beloved apple orchards, pumpkin patches, vineyards, and more. Don't miss your chance to enjoy the best of small-town charm with modern amenities, just in time for summer!
Closed
$415,000
169 Timber Rdg, Dawsonville, GA 30534
3beds
1,784sqft
Single Family Residence, Residential
Built in 2023
7,396 Square Feet Lot
$419,600 Zestimate®
$233/sqft
$2,269 Estimated rent
Home value
$419,600
$340,000 - $516,000
$2,269/mo
Zestimate® history
Owner options
List your home for rent
$2,269/mo
Rent Zestimate®
Find your next renter with Zillow Rental Manager. Plus, with online applications, you can quickly screen prospective tenants – for free.
$2,269/mo
Rent Zestimate®
Refinance and save
$3,152/mo
Est. payment
Refinancing to a lower rate could help reduce your monthly payments and save thousands over the life of the loan.
$3,152/mo
Est. payment
Explore your selling options
Work with a Zillow partner agent
Leverage their expertise and Zillow's premium Showcase listings to get your home seen by more buyers.
Get startedList with your own agent
Get your home in front of millions of buyers by listing it on Zillow.
Learn how to do itSell it yourself
Take full control of how buyers see your home on Zillow by listing For Sale by Owner (FSBO).
List your homeWhat's special
Zillow last checked:
Listing updated:
Listed by:
Styles Realty Group,
Century 21 Results,
Harrison Styles,
Century 21 Results
Bought with:
Lombardo Home Group
Keller Williams North Atlanta
SUSAN LOMBARDO, 364522
Keller Williams North Atlanta
Source: FMLS GA,MLS#: 7579979
Facts & features
Interior
Bedrooms & bathrooms
- Bedrooms: 3
- Bathrooms: 2
- Full bathrooms: 2
- Main level bathrooms: 2
- Main level bedrooms: 3
Rooms
- Room types: Family Room, Laundry
Primary bedroom
- Features: Master on Main, Oversized Master
- Level: Master on Main, Oversized Master
Bedroom
- Features: Master on Main, Oversized Master
Primary bathroom
- Features: Double Vanity, Shower Only
Dining room
- Features: Open Concept
Kitchen
- Features: Breakfast Bar, Eat-in Kitchen, Kitchen Island, Pantry, Solid Surface Counters, Stone Counters, View to Family Room
Heating
- Central
Cooling
- Ceiling Fan(s), Central Air
Appliances
- Included: Dishwasher, Disposal, Electric Oven, Electric Range, Microwave
- Laundry: Laundry Room, Main Level
Features
- Crown Molding, Double Vanity, Entrance Foyer, High Ceilings 9 ft Main, Recessed Lighting, Walk-In Closet(s)
- Flooring: Luxury Vinyl, Tile
- Windows: Insulated Windows
- Basement: None
- Attic: Pull Down Stairs
- Number of fireplaces: 1
- Fireplace features: Family Room
- Common walls with other units/homes: No Common Walls
Interior area
- Total structure area: 1,784
- Total interior livable area: 1,784 sqft
- Finished area above ground: 1,784
Property
Parking
- Total spaces: 2
- Parking features: Attached, Driveway, Garage, Garage Door Opener, Garage Faces Front, Kitchen Level, Level Driveway
- Attached garage spaces: 2
- Has uncovered spaces: Yes
Accessibility
- Accessibility features: Accessible Entrance
Features
- Levels: One
- Stories: 1
- Patio & porch: Covered, Front Porch, Patio
- Exterior features: Private Yard, Rain Gutters
- Pool features: None
- Spa features: None
- Fencing: Back Yard,Fenced,Privacy,Wood
- Has view: Yes
- View description: Neighborhood, Trees/Woods
- Waterfront features: None
- Body of water: None
Lot
- Size: 7,396 Square Feet
- Features: Back Yard, Front Yard, Landscaped, Level, Private
Details
- Additional structures: None
- Parcel number: 083 026 197
- Other equipment: None
- Horse amenities: None
Construction
Type & style
- Home type: SingleFamily
- Architectural style: Ranch,Traditional
- Property subtype: Single Family Residence, Residential
Materials
- Wood Siding
- Foundation: Slab
- Roof: Composition,Shingle
Condition
- Resale
- New construction: No
- Year built: 2023
Utilities & green energy
- Electric: Other
- Sewer: Public Sewer
- Water: Public
- Utilities for property: Electricity Available, Sewer Available, Water Available
Green energy
- Energy efficient items: None
- Energy generation: None
Community & HOA
Community
- Features: Homeowners Assoc, Near Schools, Near Shopping, Near Trails/Greenway, Playground, Pool
- Security: Carbon Monoxide Detector(s), Closed Circuit Camera(s), Security System Owned, Smoke Detector(s)
- Subdivision: Creekstone
HOA
- Has HOA: Yes
- Services included: Maintenance Grounds, Swim
- HOA fee: $500 annually
Location
- Region: Dawsonville
Financial & listing details
- Price per square foot: $233/sqft
- Tax assessed value: $377,800
- Annual tax amount: $2,419
- Date on market: 5/19/2025
- Cumulative days on market: 7 days
- Electric utility on property: Yes
- Road surface type: Paved
Price history
| Date | Event | Price |
|---|---|---|
| 6/30/2025 | Sold | $415,000+0%$233/sqft |
Source:  FMLS GA #7579979 Report a problem FMLS GA #7579979 Report a problem | ||
| 6/1/2025 | Pending sale | $414,999$233/sqft |
Source: FMLS GA #7579979 Report a problem | ||
| 5/19/2025 | Listed for sale | $414,999$233/sqft |
Source: FMLS GA #7579979 Report a problem | ||
Public tax history
| Year | Property taxes | Tax assessment |
|---|---|---|
| 2025 | $2,419 | $151,120 +0.2% |
| 2024 | $2,419 +717.9% | $150,760 +737.6% |
| 2023 | $296 | $18,000 |
Find assessor info on the county website
Neighborhood: 30534
Nearby homes

- $425,0003 bd2 ba1.6k sqft181 Timber Rdg, Dawsonville, GA 30534Sold
- $416,500-- bd2 ba1.7k sqft155 Timber Rdg, Dawsonville, GA 30534Off Market
- $404,700-- bd2 ba1.7k sqft143 Timber Rdg, Dawsonville, GA 30534Off Market
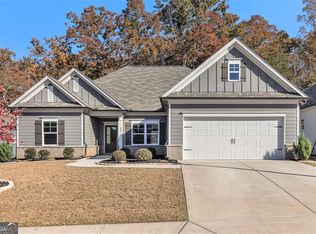
- $425,0003 bd2 ba1.5k sqft193 Timber Rdg, Dawsonville, GA 30534Sold
- $392,0003 bd2 ba1.7k sqft182 Timber Rdg, Dawsonville, GA 30534Sold
- $411,500-- bd2 ba1.7k sqft168 Timber Rdg, Dawsonville, GA 30534Off Market
- $391,100-- bd2 ba1.7k sqft205 Timber Rdg, Dawsonville, GA 30534Off Market
- $377,2002 bd2 ba1.5k sqft129 Timber Rdg, Dawsonville, GA 30534Sold
Nearby schools
GreatSchools rating
- 6/10Robinson Elementary SchoolGrades: PK-5Distance: 1.5 mi
- 6/10New Dawson County Middle SchoolGrades: 8-9Distance: 1.1 mi
- 9/10Dawson County High SchoolGrades: 10-12Distance: 1.5 mi
Schools provided by the listing agent
- Elementary: Robinson
- Middle: Dawson County
- High: Dawson County
Source: FMLS GA. This data may not be complete. We recommend contacting the local school district to confirm school assignments for this home.
Get a cash offer in 3 minutes
Find out how much your home could sell for in as little as 3 minutes with a no-obligation cash offer.
Estimated market value
$419,600
Get a cash offer in 3 minutes
Find out how much your home could sell for in as little as 3 minutes with a no-obligation cash offer.
Estimated market value
$419,600
- Georgia
- Dawson County
- Dawsonville
- 30534
- 169 Timber Rdg
