Welcome to this beautifully appointed 2-bedroom, 3 full bath villa, where comfort, space, and timeless style come together effortlessly. A gracious foyer opens into a bright, open-concept floor plan, enhanced by soaring vaulted ceilings that create an airy, expansive ambiance—ideal for both everyday living and elegant entertaining. Rich hardwood flooring throughout the main living areas adds warmth and sophistication. The spacious living area transitions seamlessly into the kitchen and dining spaces, offering both flexibility and ease for gatherings of any size. The primary suite serves as a private retreat, featuring a generous layout, walk-in closet and a well-appointed ensuite bath with separate tub and shower. A second bedroom and full bath provide comfort and privacy for guests or additional household members. This home stands out with features not found in all units, including vaulted ceilings, hardwood flooring throughout the main areas, and a full bath in the lower level. The unfinished basement presents exceptional potential—already equipped with a full bath, cedar closet and practical storage area with shelving. Enjoy morning coffee, barbeque or your small garden in the backyard patio area. With its thoughtful design, abundant storage, and endless possibilities for customization, this villa offers a rare opportunity to create a home that truly reflects your lifestyle.
Closed
Listed by: Coldwell Banker Realty - Gundaker • Sue G Martin • Contact: 636-795-3400
Bought with: Keller Williams Realty St. Louis
Price Unknown
169 Tori Pines Dr, Saint Louis, MO 63129
2beds
1,490sqft
Single Family Residence
Built in 2002
6,324 Square Feet Lot
$341,600 Zestimate®
$--/sqft
$2,103 Estimated rent
Home value
$341,600
$321,000 - $362,000
$2,103/mo
Zestimate® history
Owner options
List your home for rent
$2,103/mo
Rent Zestimate®
Find your next renter with Zillow Rental Manager. Plus, with online applications, you can quickly screen prospective tenants – for free.
$2,103/mo
Rent Zestimate®
Refinance and save
$300/mo
Est. payment
Refinancing to a lower rate could help reduce your monthly payments and save thousands over the life of the loan.
$300/mo
Est. payment
Explore your selling options
Work with a Zillow partner agent
Leverage their expertise and Zillow's premium Showcase listings to get your home seen by more buyers.
Get startedList with your own agent
Get your home in front of millions of buyers by listing it on Zillow.
Learn how to do itSell it yourself
Take full control of how buyers see your home on Zillow by listing For Sale by Owner (FSBO).
List your homeWhat's special
Bright open-concept floor planGracious foyerAiry expansive ambianceCedar closetSoaring vaulted ceilingsWalk-in closet
Zillow last checked:
Listing updated:
Listed by:
Sue G Martin 636-795-3400,
Coldwell Banker Realty - Gundaker
Bought with:
Sarah M Francois, 2016030841
Keller Williams Realty St. Louis
Source: MARIS,MLS#: 26026279 Originating MLS: St. Louis Association of REALTORS
Originating MLS: St. Louis Association of REALTORSFacts & features
Interior
Bedrooms & bathrooms
- Bedrooms: 2
- Bathrooms: 3
- Full bathrooms: 3
- Main level bathrooms: 2
- Main level bedrooms: 2
Primary bedroom
- Features: Floor Covering: Carpeting
- Level: Main
Bedroom 2
- Features: Floor Covering: Carpeting
- Level: Main
Basement
- Features: Floor Covering: Concrete
- Level: Lower
Breakfast room
- Features: Floor Covering: Wood
- Level: Main
Kitchen
- Features: Floor Covering: Wood
- Level: Main
Laundry
- Features: Floor Covering: Vinyl
- Level: Main
Living room
- Features: Floor Covering: Wood
- Level: Main
Storage
- Features: Floor Covering: Concrete
- Level: Lower
Heating
- Forced Air, Natural Gas
Cooling
- Ceiling Fan(s), Central Air
Appliances
- Included: Dishwasher, Disposal, Dryer, Plumbed For Ice Maker, Microwave, Electric Range, Refrigerator, Washer, Gas Water Heater
Features
- Breakfast Bar, Breakfast Room, Ceiling Fan(s), Entrance Foyer, Kitchen Island, Open Floorplan, Pantry, Recessed Lighting, Shower, Walk-In Closet(s)
- Flooring: Carpet, Hardwood, Luxury Vinyl
- Doors: Sliding Doors, Storm Door(s)
- Windows: Blinds, Drapes, Window Treatments
- Basement: Concrete,Partially Finished,Full,Storage Space
- Has fireplace: No
Interior area
- Total structure area: 1,490
- Total interior livable area: 1,490 sqft
- Finished area above ground: 1,490
Property
Parking
- Total spaces: 2
- Parking features: Additional Parking
- Attached garage spaces: 2
Features
- Levels: One
- Exterior features: Private Entrance
- Fencing: None
- Has view: Yes
- View description: Neighborhood
Lot
- Size: 6,324 Square Feet
- Features: Near Golf Course
Details
- Additional structures: None
- Parcel number: 32H111062
- Special conditions: Standard
Construction
Type & style
- Home type: SingleFamily
- Architectural style: Ranch
- Property subtype: Single Family Residence
- Attached to another structure: Yes
Materials
- Brick Veneer, Concrete, Vinyl Siding
- Foundation: Concrete Perimeter
- Roof: Architectural Shingle
Condition
- Year built: 2002
Utilities & green energy
- Electric: 220 Volts
- Sewer: Public Sewer
- Water: Public
- Utilities for property: Cable Connected, Electricity Connected, Natural Gas Connected, Phone Available, Sewer Connected, Underground Utilities, Water Connected
Community & HOA
Community
- Features: Sidewalks, Street Lights
- Subdivision: Tori Pines Condo Twenty-First
HOA
- Has HOA: Yes
- Amenities included: Common Ground
- Services included: Maintenance Grounds, Common Area Maintenance, Exterior Maintenance, Roof
- HOA fee: $300 monthly
- HOA name: Tori Pines
Location
- Region: Saint Louis
Financial & listing details
- Tax assessed value: $312,300
- Annual tax amount: $3,627
- Date on market: 5/1/2026
- Cumulative days on market: 103 days
- Listing terms: Cash,Conventional
- Ownership: Private
- Electric utility on property: Yes
- Road surface type: Concrete
Price history
| Date | Event | Price |
|---|---|---|
| 6/18/2026 | Sold | -- |
Source:  MARIS #26026279 Report a problem MARIS #26026279 Report a problem | ||
| 5/30/2026 | Pending sale | $339,900$228/sqft |
Source: MARIS #26026279 Report a problem | ||
| 5/21/2026 | Price change | $339,900-2.9%$228/sqft |
Source: MARIS #26026279 Report a problem | ||
| 5/1/2026 | Listed for sale | $350,000-3.8%$235/sqft |
Source: MARIS #26026279 Report a problem | ||
| 4/17/2026 | Listing removed | $364,000$244/sqft |
Source: MARIS #26004723 Report a problem | ||
| 4/4/2026 | Contingent | $364,000$244/sqft |
Source: MARIS #26004723 Report a problem | ||
| 3/11/2026 | Price change | $364,000-2.8%$244/sqft |
Source: MARIS #26004723 Report a problem | ||
| 2/2/2026 | Listed for sale | $374,500+13.5%$251/sqft |
Source: MARIS #26004723 Report a problem | ||
| 7/18/2023 | Sold | -- |
Source: MARIS #23031395 Report a problem | ||
| 6/15/2023 | Pending sale | $329,900$221/sqft |
Source: MARIS #23031395 Report a problem | ||
| 6/9/2023 | Listed for sale | $329,900+46.7%$221/sqft |
Source: MARIS #23031395 Report a problem | ||
| 7/8/2014 | Sold | -- |
Source: Public Record Report a problem | ||
| 6/9/2014 | Listed for sale | $224,900$151/sqft |
Source: Prudential Select Properties #14032025 Report a problem | ||
| 5/2/2005 | Sold | -- |
Source: Public Record Report a problem | ||
| 9/9/2003 | Sold | -- |
Source: Public Record Report a problem | ||
Public tax history
| Year | Property taxes | Tax assessment |
|---|---|---|
| 2025 | $3,627 +0% | $59,340 +10% |
| 2024 | $3,626 +1.3% | $53,960 |
| 2023 | $3,580 +13.7% | $53,960 +13.2% |
| 2022 | $3,149 +3.3% | $47,670 |
| 2021 | $3,047 +4% | $47,670 +9.4% |
| 2020 | $2,930 +2.2% | $43,590 |
| 2019 | $2,866 | $43,590 +12.9% |
| 2018 | $2,866 | $38,610 |
| 2017 | $2,866 +0.1% | $38,610 +5.7% |
| 2016 | $2,862 +1.4% | $36,540 |
| 2015 | $2,824 | $36,540 +24.9% |
| 2014 | $2,824 +34.4% | $29,250 |
| 2013 | $2,102 | $29,250 -19.6% |
| 2012 | -- | $36,370 |
| 2011 | -- | $36,370 -13.1% |
| 2010 | $2,698 +4.2% | $41,860 |
| 2009 | $2,589 -0.6% | $41,860 -5.9% |
| 2008 | $2,605 +13.1% | $44,470 |
| 2007 | $2,302 | $44,470 +23.9% |
| 2006 | $2,302 -3% | $35,890 |
| 2005 | $2,373 | $35,890 +344.2% |
| 2003 | -- | $8,080 |
Find assessor info on the county website
Neighborhood: 63129
Nearby homes
- $--2 bd2 ba1.4k sqft171 Tori Pines Dr, Saint Louis, MO 63129Sold

- $348,0002 bd2 ba1.5k sqft167 Tori Pines Dr, Saint Louis, MO 63129Off Market
- $--2 bd2 ba1.4k sqft173 Tori Pines Dr, Saint Louis, MO 63129Sold
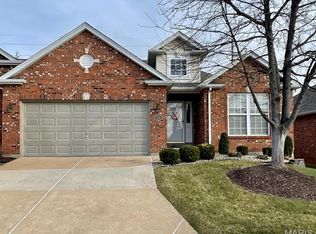
- $--2 bd3 ba2.7k sqft165 Tori Pines Dr, Saint Louis, MO 63129Sold

- $336,4002 bd2 ba1.4k sqft175 Tori Pines Dr, Saint Louis, MO 63129Off Market
- $379,0002 bd3 ba2.5k sqft172 Tori Pines Dr, Saint Louis, MO 63129Off Market
- $352,0002 bd2 ba1.4k sqft177 Tori Pines Dr, Saint Louis, MO 63129Off Market
- $368,9002 bd3 ba1.4k sqft174 Tori Pines Dr, Saint Louis, MO 63129Off Market
Nearby schools
GreatSchools rating
- 7/10Wohlwend Elementary SchoolGrades: K-5Distance: 0.1 mi
- 10/10Oakville Middle SchoolGrades: 6-8Distance: 0.2 mi
- 9/10Oakville Sr. High SchoolGrades: 9-12Distance: 1.2 mi
Schools provided by the listing agent
- Elementary: Wohlwend Elem.
- Middle: Oakville Middle
- High: Oakville Sr. High
Source: MARIS. This data may not be complete. We recommend contacting the local school district to confirm school assignments for this home.
Get a cash offer in 3 minutes
Find out how much your home could sell for in as little as 3 minutes with a no-obligation cash offer.
Estimated market value
$341,600
Get a cash offer in 3 minutes
Find out how much your home could sell for in as little as 3 minutes with a no-obligation cash offer.
Estimated market value
$341,600
- Missouri
- Saint Louis County
- Oakville
- 63129
- 169 Tori Pines Dr
Nearby cities
Nearby zip codes
Other Oakville Topics
