Skip main navigation
Sold for $300,400
  • $300,400

    169 Traditions Dr, Trenton, SC 29847

    4beds
    2,031sqft
    Single Family Residence
    Built in 2025
    7,840 Square Feet Lot
    $302,300 Zestimate®
    $148/sqft
    $2,342 Estimated rent

    Home value

    $302,300

    Estimated sales range

    Not available

    $2,342/mo

    Zestimate® history
    Loading
    Loading...

    Owner options

    List your home for rent

    $2,342/mo

    Rent Zestimate®

    Find your next renter with Zillow Rental Manager. Plus, with online applications, you can quickly screen prospective tenants – for free.

    Learn more

    $2,342/mo

    Rent Zestimate®

    Refinance and save

    $1,974/mo

    Est. payment

    Refinancing to a lower rate could help reduce your monthly payments and save thousands over the life of the loan.

    See today's rates

    $1,974/mo

    Est. payment

    Explore your selling options

    Work with a Zillow partner agent

    Leverage their expertise and Zillow's premium Showcase listings to get your home seen by more buyers.

    Get started

    List with your own agent

    Get your home in front of millions of buyers by listing it on Zillow.

    Learn how to do it

    Sell it yourself

    Take full control of how buyers see your home on Zillow by listing For Sale by Owner (FSBO).

    List your home

    What's special

    Granite counter topsSmooth top rangeBuilt-in microwaveWood look vinylCustom cabinetsFrieze carpetWhirlpool stainless steel dishwasher
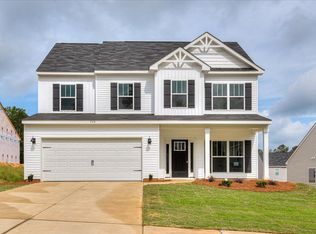
    Find the HOME you LOVE in Heritage Place, Edgefield County's newest neighborhood with all the quiet of the country and easy access to everything else! The Fleming features 4 bedrooms and 2.5 bathrooms of beautiful and functional living space. The foyer connects to the family room which leads into the kitchen. The kitchen has custom cabinets, granite counter tops, 8 inch stainless under-mount sink, recessed & pendant lighting, and Whirlpool stainless steel dishwasher, smooth top range & built-in microwave. Luxury wood look vinyl in main living area of home, soil and stain resistant frieze carpet with 6 lb. pad in bedrooms. Owner's suite with double vanity, walk in shower. This home is complete and move-in ready. Photos are of actual home. Submit your sales agreement today to customize to your preferences and make this home YOURS!

    Zillow last checked:

    Listing updated:

    Listed by:

    William Seamon 803-270-7583,

    Real Broker LLC

    Bought with:

    Blanchard & Calhoun Real Estate NonMember

    Blanchard & Calhoun - Evans

    Source: Aiken MLS,MLS#: 214542MLS Logo

    Facts & features

    Interior

    Bedrooms & bathrooms
    • Bedrooms: 4
    • Bathrooms: 3
    • Full bathrooms: 2
    • 1/2 bathrooms: 1
    Primary bedroom
    • Level: Upper
    • Area: 204
    • Dimensions: 17 x 12
    Bedroom 2
    • Level: Upper
    • Area: 130
    • Dimensions: 10 x 13
    Bedroom 3
    • Level: Upper
    • Area: 130
    • Dimensions: 10 x 13
    Bedroom 4
    • Level: Upper
    • Area: 110
    • Dimensions: 10 x 11
    Dining room
    • Level: Main
    • Area: 168
    • Dimensions: 14 x 12
    Family room
    • Level: Main
    • Area: 324
    • Dimensions: 18 x 18
    Kitchen
    • Level: Main
    • Area: 180
    • Dimensions: 15 x 12
    Heating
    • Heat Pump
    Cooling
    • Other, Central Air
    Appliances
    • Included: Microwave, Range, Dishwasher, Electric Water Heater
    Features
    • See Remarks, Solid Surface Counters, Walk-In Closet(s), Kitchen Island, Pantry
    • Flooring: Carpet
    • Basement: None
    • Has fireplace: No
    Interior area
    • Total structure area: 2,031
    • Total interior livable area: 2,031 sqft
    • Finished area above ground: 2,031
    • Finished area below ground: 0

    Property

    Parking
    • Total spaces: 2
    • Parking features: Attached, Driveway, Garage Door Opener
    • Attached garage spaces: 2
    • Has uncovered spaces: Yes
    Features
    • Levels: Two
    • Patio & porch: Patio, Porch
    • Pool features: None
    Lot
    • Size: 7,840 Square Feet
    • Features: Landscaped, Sprinklers In Front
    Details
    • Additional structures: None
    • Special conditions: Standard
    • Horse amenities: None

    Construction

    Type & style
    • Home type: SingleFamily
    • Architectural style: Traditional
    • Property subtype: Single Family Residence
    Materials
    • Vinyl Siding
    • Foundation: Slab
    • Roof: Composition
    Condition
    • New construction: Yes
    • Year built: 2025
    Details
    • Warranty included: Yes

    Utilities & green energy

    • Sewer: Public Sewer
    • Water: Public

    Community & HOA

    Community
    • Features: None
    • Subdivision: Other
    HOA
    • Has HOA: Yes
    • HOA fee: $250 annually
    Location
    • Region: Trenton

    Financial & listing details

    • Price per square foot: $148/sqft
    • Date on market: 11/8/2024
    • Cumulative days on market: 204 days
    • Listing terms: Contract
    • Road surface type: Paved, Asphalt

    Price history

    DateEventPrice
    5/30/2025Sold$300,400$148/sqft
    Source: Aiken MLS #214542 Report a problem
    4/29/2025Pending sale$300,400$148/sqft
    Source: REALTORS® of Greater Augusta #535454 Report a problem
    11/8/2024Listed for sale$300,400$148/sqft
    Source: Aiken MLS #214542 Report a problem

    Public tax history

    Tax history is unavailable.

    Neighborhood: 29847

    Nearby schools

    GreatSchools rating
    Schools provided by the listing agent
    • Elementary: Douglas
    • Middle: Jet
    • High: Strom Thurmond

    Source: Aiken MLS. This data may not be complete. We recommend contacting the local school district to confirm school assignments for this home.

    Get pre-qualified for a loan
    At Zillow Home Loans, we can pre-qualify you in as little as 5 minutes with no impact to your credit score.

    An equal housing lender. NMLS #10287.