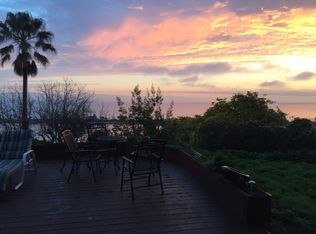
Please Do Not Show - Property Pending - Family Home on one of the best View Parcels in town (Lot 8,285 sf) - There are panoramic water views of the SF Bay, Brisbane Lagoon, Brisbane Downtown and partial views to San Francisco. This distinctive residence offers a split level floor plan, perfect for entertaining and everyday living - the floor plan is open concept with high function and always takes advantage of the views and natural vibe that surrounds it. The formal living room, dining room and family room all boast period fireplaces, handsome oak floors with beautiful natural light throughout. The spacious east facing deck seamlessly connects these public rooms to the wonderful water views, fruit trees and natural surroundings. You'll love ascending the front stairs to a formal entry and living room with vaulted ceiling and direct SF Bay views. There is a suite of public rooms on this main level - Open Kitchen with Brisbane Village views, breakfast area, den, formal dining room and bonus game room or workout space. A view deck built nearly the full length of the property connects these public room, ideal for indoor/outdoor living. Half a flight of stairs up is a marvelous Primary Bedroom Suite with generous closet space, soaking tub + shower and Bay Views. There are two additional spacious bedrooms on this level that share a full hall bath with shower over tub. From the main level and down a wide half flight of stairs is an awesome Family Room that walks right out to the water view deck. There is a 4th Bedroom and 3rd Full Bath on this level - extra storage and a separate laundry room with side by side washer/dryer. A few steps down lead to a 2 Car Side by Side Garage - The driveway also fits 2-3 cars for guests.
Sold for $1,785,000
$1,785,000
169 Tulare St, Brisbane, CA 94005
4beds
2,610sqft
Single Family Residence
Built in 1987
8,285 Square Feet Lot
$1,819,000 Zestimate®
$684/sqft
$7,861 Estimated rent
Home value
$1,819,000
$1.66M - $2.00M
$7,861/mo
Zestimate® history
Owner options
List your home for rent
$7,861/mo
Rent Zestimate®
Find your next renter with Zillow Rental Manager. Plus, with online applications, you can quickly screen prospective tenants – for free.
$7,861/mo
Rent Zestimate®
Refinance and save
$11,178/mo
Est. payment
Refinancing to a lower rate could help reduce your monthly payments and save thousands over the life of the loan.
$11,178/mo
Est. payment
Explore your selling options
Work with a Zillow partner agent
Leverage their expertise and Zillow's premium Showcase listings to get your home seen by more buyers.
Get startedList with your own agent
Get your home in front of millions of buyers by listing it on Zillow.
Learn how to do itSell it yourself
Take full control of how buyers see your home on Zillow by listing For Sale by Owner (FSBO).
List your homeWhat's special
Two additional spacious bedroomsHandsome oak floorsSplit level floor planFormal dining roomBreakfast areaBeautiful natural light throughoutExtra storage
Zillow last checked:
Listing updated:
Listed by:
John R. DiDomenico DRE #00994893 415-298-3564,
Compass 415-345-3000
Bought with:
Stacy Huang, DRE #02022230
KW Advisors
Source: SFAR,MLS#: 426101847 Originating MLS: San Francisco Association of REALTORS
Originating MLS: San Francisco Association of REALTORSFacts & features
Interior
Bedrooms & bathrooms
- Bedrooms: 4
- Bathrooms: 3
- Full bathrooms: 3
Rooms
- Room types: Den, Dining Room, Family Room, Game Room, Kitchen, Living Room, Office, Storage
Primary bedroom
- Features: Closet
- Area: 0
- Dimensions: 0 x 0
Bedroom 1
- Area: 0
- Dimensions: 0 x 0
Bedroom 2
- Area: 0
- Dimensions: 0 x 0
Bedroom 3
- Area: 0
- Dimensions: 0 x 0
Bedroom 4
- Area: 0
- Dimensions: 0 x 0
Primary bathroom
- Features: Shower Stall(s), Soaking Tub
Bathroom
- Features: Tub w/Shower Over
Dining room
- Features: Formal Room
- Level: Main
- Area: 0
- Dimensions: 0 x 0
Family room
- Features: Deck Attached, View
- Level: Lower
- Area: 0
- Dimensions: 0 x 0
Kitchen
- Features: Breakfast Area, Butlers Pantry
- Level: Main
- Area: 0
- Dimensions: 0 x 0
Living room
- Features: Cathedral/Vaulted, View
- Level: Main
- Area: 0
- Dimensions: 0 x 0
Heating
- Central, Gas
Appliances
- Included: Dishwasher, Free-Standing Refrigerator, Gas Cooktop, Gas Water Heater, Dryer, Washer
- Laundry: Inside Room
Features
- Formal Entry
- Flooring: Carpet, Wood
- Basement: Partial
- Number of fireplaces: 3
- Fireplace features: Dining Room, Family Room, Gas Starter, Living Room
Interior area
- Total structure area: 2,610
- Total interior livable area: 2,610 sqft
Property
Parking
- Total spaces: 4
- Parking features: Driveway, Garage Door Opener, Garage Faces Front, Guest, Inside Entrance, Uncovered Parking Spaces 2+, Side By Side, On Site (Single Family Only)
- Garage spaces: 2
- Has uncovered spaces: Yes
Features
- Patio & porch: Uncovered Deck
- Has view: Yes
- View description: Bay, City, City Lights, Garden, Ridge, Water
- Has water view: Yes
- Water view: Bay,Water
Lot
- Size: 8,285 Square Feet
- Features: Garden, Greenbelt, Private
Details
- Parcel number: 007343030
- Special conditions: Standard
Construction
Type & style
- Home type: SingleFamily
- Architectural style: Contemporary
- Property subtype: Single Family Residence
Materials
- Stucco, Wood
- Roof: Composition,Shingle
Condition
- Year built: 1987
Utilities & green energy
- Sewer: Public Sewer
- Water: Public
- Utilities for property: Public
Community & HOA
HOA
- Has HOA: No
Location
- Region: Brisbane
- Elevation: 0
Financial & listing details
- Price per square foot: $684/sqft
- Tax assessed value: $780,039
- Annual tax amount: $9,275
- Date on market: 2/6/2026
- Cumulative days on market: 13 days
- Total actual rent: 0
Price history
| Date | Event | Price |
|---|---|---|
| 3/20/2026 | Sold | $1,785,000+11.9%$684/sqft |
Source:  SFAR #426101847 Report a problem SFAR #426101847 Report a problem | ||
| 2/19/2026 | Pending sale | $1,595,000$611/sqft |
Source: SFAR #426101847 Report a problem | ||
| 2/6/2026 | Listed for sale | $1,595,000$611/sqft |
Source: SFAR #426101847 Report a problem | ||
Public tax history
| Year | Property taxes | Tax assessment |
|---|---|---|
| 2025 | $9,275 +3.6% | $780,039 +2% |
| 2024 | $8,950 +0.8% | $764,745 +2% |
| 2023 | $8,876 +3.9% | $749,751 +2% |
| 2022 | $8,543 +1.2% | $735,051 +2% |
| 2021 | $8,444 -1.9% | $720,639 +1% |
| 2020 | $8,611 +4.3% | $713,251 +2% |
| 2019 | $8,258 +3.9% | $699,266 +2% |
| 2018 | $7,950 +0.8% | $685,556 +2% |
| 2017 | $7,890 +2% | $672,115 +2% |
| 2016 | $7,732 +6.4% | $658,937 +1.5% |
| 2015 | $7,270 | $649,041 +2% |
| 2014 | $7,270 | $636,328 +0.5% |
| 2013 | -- | $633,453 +2% |
| 2012 | -- | $621,034 |
| 2011 | -- | $621,034 +2.8% |
| 2010 | -- | $604,309 -0.2% |
| 2009 | -- | $605,746 +2% |
| 2008 | -- | $593,869 +2% |
| 2007 | -- | $582,225 +2% |
| 2006 | -- | $570,810 |
| 2005 | -- | $570,810 +4% |
| 2004 | -- | $548,647 +1.9% |
| 2003 | -- | $538,593 +2% |
| 2002 | -- | $528,033 +2% |
| 2001 | -- | $517,681 +2% |
| 2000 | -- | $507,532 |
Find assessor info on the county website
Neighborhood: 94005
Nearby homes
- $1,697,6004 bd3 ba2.1k sqft161 Tulare St, Brisbane, CA 94005Off Market
- $2,012,7005 bd5 ba2.9k sqft171 Tulare St, Brisbane, CA 94005Off Market
- $1,822,1005 bd5 ba2.9k sqft173 Tulare St, Brisbane, CA 94005Off Market
- $2,047,3004 bd3 ba2.9k sqft131 Tulare St, Brisbane, CA 94005Off Market
- $701,3103 bd3 ba2.6k sqft138 Tulare St, Brisbane, CA 94005Off Market
- $1,282,2003 bd1 ba1.5k sqft136 Tulare St, Brisbane, CA 94005Off Market
- $1,975,9004 bd5 ba2.9k sqft160 Tulare St, Brisbane, CA 94005Off Market
- $1,888,0004 bd4 ba2.9k sqft175 Tulare St, Brisbane, CA 94005For Sale
Nearby schools
GreatSchools rating
- 8/10Brisbane Elementary SchoolGrades: K-5Distance: 0.2 mi
- 8/10Lipman Middle SchoolGrades: 6-8Distance: 0.7 mi
- 5/10Jefferson High SchoolGrades: 9-12Distance: 4 mi
Get a cash offer in 3 minutes
Find out how much your home could sell for in as little as 3 minutes with a no-obligation cash offer.
Estimated market value
$1,819,000
Get a cash offer in 3 minutes
Find out how much your home could sell for in as little as 3 minutes with a no-obligation cash offer.
Estimated market value
$1,819,000
- California
- San Mateo County
- Brisbane
- 94005
- 169 Tulare St
Nearby cities
Nearby zip codes
Other Brisbane Topics
