Skip main navigation
Pending
  • $949,000

    169 Upsey Downsey Rd, Farmerville, LA 71241

    3beds
    5,580sqft
    : 
    Loading
    Get pre-qualified
    Site Build, Residential
    Built in ----
    -- sqft lot
    $864,700 Zestimate®
    $170/sqft
    $-- HOA

    What's special

    Brand-new dockHot tubMultilevel decksLarge grilling areaOpen layoutStriking stone fireplaceSoaring wood-beamed ceilings
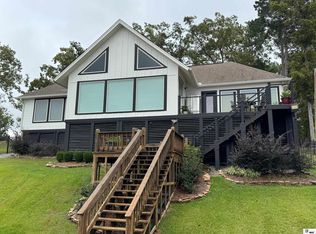
    Welcome to this stunning lodge retreat on 3 scenic acres along beautiful Lake D’Arbonne! This one-of-a-kind property features a spacious family room with soaring wood-beamed ceilings, a striking stone fireplace, and expansive windows that frame breathtaking lake views. Inside, you’ll find rich wood floors, recessed lighting, and an open layout designed for comfort and entertaining. Step outside to multilevel decks, a hot tub, and a large grilling area—perfect for gathering with family and friends. The property also features a brand-new dock, a concrete seawall, and endless potential. Whether you're looking for a private getaway, a place for reunions or events, or a high-performing Airbnb, this lodge checks every box. https://www.facebook.com/share/p/1JDC5b9T2y/
    338 days
    |
    47
    |
    1
    |

    Zillow last checked:

    Listing updated:

    Listed by:

    Allison Cattar,

    DB Real Estate

    Source: NELAR,MLS#: 215833MLS Logo

      Facts & features

      Interior

      Bedrooms & bathrooms
      • Bedrooms: 3
      • Bathrooms: 6
      • Full bathrooms: 4
      • Partial bathrooms: 2
      Primary bedroom
      • Description: Floor: Laminate
      • Level: First
      • Area: 184
      Bedroom
      • Description: Floor: Carpet
      • Level: Second
      • Area: 483
      Bedroom 1
      • Description: Floor: Carpet
      • Level: Second
      • Area: 552
      Kitchen
      • Description: Floor: Ceramic Tile
      • Level: First
      • Area: 272
      Heating
      • Natural Gas, Central
      Cooling
      • Central Air, Electric
      Appliances
      • Included: Dishwasher, Microwave, Double Oven, Ice Maker, Gas Water Heater
      • Laundry: Washer/Dryer Connect
      Features
      • Ceiling Fan(s)
      • Windows: Double Pane Windows, Negotiable
      • Number of fireplaces: 1
      • Fireplace features: One, Living Room
      Interior area
      • Total structure area: 5,823
      • Total interior livable area: 5,580 sqft

      Property

      Parking
      • Total spaces: 1
      • Parking features: Hard Surface Drv.
      • Garage spaces: 1
      • Has carport: Yes
      • Has uncovered spaces: Yes
      Features
      • Levels: Two
      • Stories: 2
      • Patio & porch: Open Deck, Covered Deck
      • Has spa: Yes
      • Spa features: Free Stand Hot Tub
      • Fencing: None
      • On waterfront: Yes
      • Waterfront features: Lake Front, Waterfront
      Lot
      • Features: Landscaped
      Details
      • Parcel number: 0010258305, 0010258300

      Construction

      Type & style
      • Home type: SingleFamily
      • Architectural style: Other
      • Property subtype: Site Build, Residential
      Materials
      • Log, Log Siding
      • Foundation: Pillar/Post/Pier
      • Roof: Architecture Style

      Utilities & green energy

      • Electric: Electric Company: Entergy
      • Gas: Installed, Natural Gas, Gas Company: Other
      • Sewer: Septic Tank
      • Water: Public, Electric Company: Wtr Works Dist 1, 2, or 3
      • Utilities for property: Natural Gas Connected

      Community & HOA

      Community
      • Security: Smoke Detector(s)
      • Subdivision: Olin Hills
      HOA
      • Has HOA: No
      • Amenities included: None
      • Services included: None
      Location
      • Region: Farmerville

      Financial & listing details

      • Price per square foot: $170/sqft
      • Tax assessed value: $670,834
      • Annual tax amount: $5,342
      • Date on market: 8/4/2025

        Estimated market value

        $864,700

        $821,000 - $908,000

        $3,796/mo

        Price history

        DateEventPrice
        4/15/2026Pending sale$949,000$170/sqft
        Source: NELAR #215833 Report a problem
        8/4/2025Listed for sale$949,000+26.5%$170/sqft
        Source: NELAR #215833 Report a problem
        12/13/2021Listing removed--
        Source: My State MLS Report a problem
        6/16/2021Listed for sale$750,000$134/sqft
        Source: My State MLS #10992653 Report a problem

        Public tax history

        YearProperty taxesTax assessment
        2025$5,342 $67,083
        2024$5,342 +23.3%$67,083 +23.5%
        2023$4,333 $54,303
        2022$4,333 0%$54,303
        2021$4,333 +0%$54,303
        2020$4,333 +20.7%$54,303 +17.2%
        2019$3,589 +19.4%$46,339
        2018$3,006 $46,339
        2017-- $46,339
        2016-- $46,339 +25.7%
        2015-- $36,858 0%
        2014$476 -80.9%$36,860
        2013$2,490 +0.7%$36,860
        2012$2,474 +28%$36,860 +24.1%
        2011$1,932 $29,710

        Find assessor info on the county website

        Monthly payment

        Est. payment

        Payment breakdown

        Explore the cost of this home by adjusting the details. Changes won't be saved.
        All calculations are estimates and provided by Zillow, Inc. for informational purposes only. Actual amounts may vary.
        HOA fees may include property taxes on listings classified as Co-Ops. Contact the listing agent and/or owner for fee details.
        Mortgage interest rates are dependent on a number of factors, including credit score, down payment, and repayment length. Interest rate data provided by Zillow Group Marketplace, Inc. as of 1/1/1970 from various mortgage lenders with which we have lead or other similar arrangements; the Estimated Payment is an average of those rates.
        See how much you could borrow to make a competitive offer.

        Climate risks

        Neighborhood: 71241

        Getting around

        1 / 100
        Car-Dependent
        40 / 100
        Somewhat Bikeable

        Nearby schools

        GreatSchools rating

        A local agent can set up tours, give advice and negotiate with sellers.

        Browse local experts

        Similar homes

        Skip to the end of the carouselSkip to the beginning of the carousel