Charming and full of character, this one-of-a-kind, beautiful home features a striking stone wall in the foyer, distinctive doors, beautiful wood floors throughout, wood burning fireplace in the spacious living room and wood-beamed ceilings. Large windows fill the home with natural light and offer views of the serene park-like back yard. The formal dining room is currently used as a sitting room and opens through patio doors to an outdoor kitchen area. Enjoy a private backyard retreat with an electric fence and a creek at the rear of the property, a spacious storage shed, and plenty of room to relax or entertain. Located on a dead-end street adjacent to Glatz Nature Conservancy, this property offers a blend of charm, privacy, and nature. LL office has exposed floor joists for the ceiling.
Active-offer no bump
$295,000
169 W 25th Ave, Oshkosh, WI 54902
3beds
1,668sqft
Single Family Residence
Built in 1956
0.51 Acres Lot
$296,900 Zestimate®
$177/sqft
$-- HOA
What's special
- 17 days |
- 1,054 |
- 85 |
Likely to sell faster than
Zillow last checked:
Listing updated:
Listed by:
Debbie L Seidel 920-716-3691,
Coldwell Banker Real Estate Group
Source: RANW as distributed by MLS GRID,MLS#: 50327991
Loading...
Facts & features
Interior
Bedrooms & bathrooms
- Bedrooms: 3
- Bathrooms: 1
- Full bathrooms: 1
Bedroom 1
- Level: Main
- Dimensions: 13X12
Bedroom 2
- Level: Main
- Dimensions: 14X10
Bedroom 3
- Level: Main
- Dimensions: 13X11
Dining room
- Level: Main
- Dimensions: 12X8
Formal dining room
- Level: Main
- Dimensions: 18X10
Kitchen
- Level: Main
- Dimensions: 11X8
Living room
- Level: Main
- Dimensions: 20X15
Other
- Description: Den/Office
- Level: Lower
- Dimensions: 12X7
Other
- Description: Foyer
- Level: Main
- Dimensions: 16X5
Other
- Description: Rec Room
- Level: Lower
- Dimensions: 19X11
Heating
- Forced Air
Cooling
- Forced Air, Central Air
Appliances
- Included: Dishwasher, Dryer, Range, Refrigerator, Washer
Features
- Basement: Full,Partial Fin. Contiguous
- Number of fireplaces: 1
- Fireplace features: Wood Burning, One
Interior area
- Total interior livable area: 1,668 sqft
- Finished area above ground: 1,584
- Finished area below ground: 84
Video & virtual tour
Property
Parking
- Total spaces: 1
- Parking features: Attached
- Attached garage spaces: 1
Accessibility
- Accessibility features: Not Applicable
Features
- Patio & porch: Patio
- Fencing: Pet Containment Fnc-Elec
Lot
- Size: 0.51 Acres
Details
- Parcel number: 1411790000
- Zoning: Residential
Construction
Type & style
- Home type: SingleFamily
- Property subtype: Single Family Residence
Materials
- Shake Siding
- Foundation: Block
Condition
- New construction: No
- Year built: 1956
Utilities & green energy
- Sewer: Public Sewer
- Water: Public
Community & HOA
Location
- Region: Oshkosh
Financial & listing details
- Price per square foot: $177/sqft
- Tax assessed value: $222,000
- Annual tax amount: $3,750
- Date on market: 6/24/2026
- Inclusions: stove, refrigerator, dishwasher, washer, dryer and grill kitchen set up on the patio
Estimated market value
$296,900
$282,000 - $312,000
$1,529/mo
Price history
| Date | Event | Price |
|---|---|---|
| 6/28/2026 | Contingent | $295,000$177/sqft |
Source:  WIREX MLS #50327991 Report a problem WIREX MLS #50327991 Report a problem | ||
| 6/24/2026 | Listed for sale | $295,000+119.3%$177/sqft |
Source: RANW as distributed by MLS GRID #50327991 Report a problem | ||
| 5/10/2016 | Sold | $134,500$81/sqft |
Source: RANW as distributed by MLS GRID #50135504 Report a problem | ||
Public tax history
| Year | Property taxes | Tax assessment |
|---|---|---|
| 2024 | $4,228 +5.5% | $222,000 +63% |
| 2023 | $4,010 -0.5% | $136,200 |
| 2022 | $4,028 | $136,200 |
| 2021 | -- | $136,200 |
| 2020 | -- | $136,200 |
| 2019 | $3,191 | $136,200 |
| 2018 | $3,191 -2.4% | $136,200 |
| 2017 | $3,271 -3.7% | $136,200 |
| 2016 | $3,396 +3.7% | $136,200 |
| 2015 | $3,276 -0.6% | $136,200 |
| 2014 | $3,295 -0.4% | $136,200 |
| 2013 | $3,307 -0.3% | $136,200 |
| 2012 | $3,317 +5.5% | $136,200 +1.1% |
| 2011 | $3,144 -0.2% | $134,700 |
| 2010 | $3,150 +4.9% | $134,700 |
| 2009 | $3,005 +2.9% | $134,700 |
| 2008 | $2,919 -1.9% | $134,700 |
| 2007 | $2,974 | $134,700 |
| 2006 | -- | $134,700 |
| 2005 | $2,817 -3.6% | $134,700 +35.6% |
| 2004 | $2,920 +6.8% | $99,300 |
| 2003 | $2,736 +0.8% | $99,300 |
| 2002 | $2,713 | $99,300 |
| 2001 | -- | $99,300 |
| 2000 | -- | $99,300 |
Find assessor info on the county website
Monthly payment
Est. payment$--/mo
Payment breakdown
Explore the cost of this home by adjusting the details. Changes won't be saved.All calculations are estimates and provided by Zillow, Inc. for informational purposes only. Actual amounts may vary.
HOA fees may include property taxes on listings classified as Co-Ops. Contact the listing agent and/or owner for fee details.
Mortgage interest rates are dependent on a number of factors, including credit score, down payment, and repayment length. Interest rate data provided by Zillow Group Marketplace, Inc. as of 1/1/1970 from various mortgage lenders with which we have lead or other similar arrangements; the Estimated Payment is an average of those rates.
See how much you could borrow to make a competitive offer.
Climate risks
Neighborhood: 54902
Nearby schools
GreatSchools rating
- 4/10Jefferson Elementary SchoolGrades: K-5Distance: 1.3 mi
- 5/10South Park Middle SchoolGrades: 6-8Distance: 1.2 mi
- 7/10West High SchoolGrades: 9-12Distance: 2.8 mi
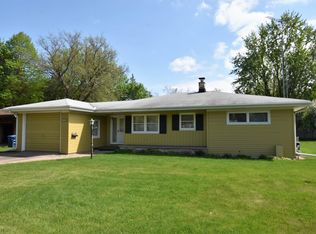
- $289,5003 bd2 ba1.4k sqft173 W 25th Ave, Oshkosh, WI 54902Off Market
- $238,8002 bd2 ba1.1k sqft161 W 25th Ave, Oshkosh, WI 54902Off Market
- $240,9004 bd1 ba960 sqft157 W 25th Ave, Oshkosh, WI 54902Off Market
- $189,9003 bd1 ba1k sqft172 W 25th Ave, Oshkosh, WI 54902Sold
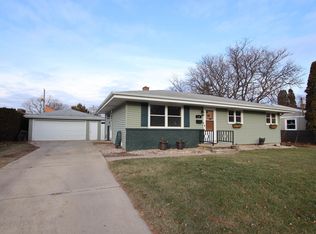
- $223,3003 bd1 ba975 sqft168 W 25th Ave, Oshkosh, WI 54902Off Market
- $244,2003 bd1 ba1.1k sqft183 W 25th Ave, Oshkosh, WI 54902Off Market
- $251,7002 bd1 ba1.3k sqft162 W 25th Ave, Oshkosh, WI 54902Off Market
- $264,0004 bd1 ba2.5k sqft176 W 25th Ave, Oshkosh, WI 54902Sold
A local agent can set up tours, give advice and negotiate with sellers.
A local lender can help you make sure your offer is ready when you are.
Similar homes
- $315,0004 bd2 ba1.6k sqft1847 Oregon St, Oshkosh, WI 54902For Sale
 MLS ID #50328008, Kelly L Davies. RANW as distributed by MLS GRID
 - $270,0003 bd2 ba1.7k sqft1947 McCurdy St, Oshkosh, WI 54902For Sale
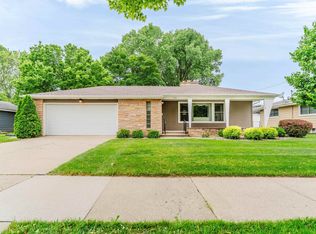 MLS ID #50327233, Erin M Madel. RANW as distributed by MLS GRID
 - $314,9003 bd2 ba1.9k sqft1340 Cambridge Ave, Oshkosh, WI 54902For Sale
 MLS ID #50327511, Jill M Coenen. RANW as distributed by MLS GRID
 - $290,0003 bd3 ba1.9k sqft1125 Coolidge Ave, Oshkosh, WI 54902For Sale
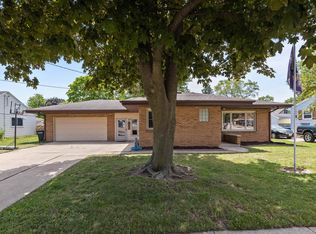 MLS ID #50326929, Ryan J Hawkins. RANW as distributed by MLS GRID
 - $285,0004 bd2 ba2k sqft242 W 14th Ave, Oshkosh, WI 54902For SaleMLS ID #50325907, Christine A Fields. RANW as distributed by MLS GRID
- $319,9004 bd2 ba1.9k sqft45 Jacob Ave, Oshkosh, WI 54902For SaleMLS ID #50326515, Jenni A Johnson. RANW as distributed by MLS GRID
- $249,9003 bd2 ba1.4k sqft707 N Sawyer St, Oshkosh, WI 54902For SaleMLS ID #50328426, Stephanie L Lewandowski. RANW as distributed by MLS GRID
- $225,9003 bd2 ba1k sqft1926 Ohio St, Oshkosh, WI 54902For SaleMLS ID #50327409, Alex LaRoux. RANW as distributed by MLS GRID
- $329,9003 bd2 ba1.8k sqft960 Maricopa Dr, Oshkosh, WI 54904For SaleMLS ID #50327319, Jenni A Johnson. RANW as distributed by MLS GRID
- $250,0003 bd2 ba2.3k sqft1018 Hawk St, Oshkosh, WI 54902For SaleMLS ID #50326802, Michelle M Kramer. RANW as distributed by MLS GRID
- $200,0002 bd2 ba1.1k sqft2529 Fond Du Lac Rd, Oshkosh, WI 54902For SaleMLS ID #50328578, Jenny M Landro. RANW as distributed by MLS GRID
- $339,9003 bd3 ba1.9k sqft3112 Sheldon Dr, Oshkosh, WI 54904For SaleMLS ID #50328074, Chad A Durkee. RANW as distributed by MLS GRID
- $320,0005 bd2 ba1.7k sqft932 Vine Ave, Oshkosh, WI 54901For SaleMLS ID #50322193, Chris A Schultz. RANW as distributed by MLS GRID
- $349,9003 bd3 ba2k sqft1710 Arlington Dr, Oshkosh, WI 54904For SaleMLS ID #50327099, Megan H Lang. RANW as distributed by MLS GRID
- $285,0003 bd1 ba1.2k sqftN7995 Lakeshore Dr, Fond Du Lac, WI 54937For SaleMLS ID #50328567, Dennis M. M Biggar. RANW as distributed by MLS GRID
- $249,9003 bd1 ba1.1k sqft1602 Thornton Dr, Oshkosh, WI 54904For SaleMLS ID #50327778, Adrian Ortega. RANW as distributed by MLS GRID
- $209,9003 bd2 ba1.2k sqft1054 Tyler Ave, Oshkosh, WI 54902For SaleMLS ID #50327209, Ava M Corbett. RANW as distributed by MLS GRID
- $419,9003 bd3 ba2.4k sqft1202 Willow Bend Ln, Oshkosh, WI 54904For SaleMLS ID #50328968, Anthony J Sheppard. RANW as distributed by MLS GRID
- $260,0003 bd1 ba1.1k sqft1605 Thornton Dr, Oshkosh, WI 54904For SaleMLS ID #50326648, Kendra R Schellin. RANW as distributed by MLS GRID
- $297,9993 bd2 ba1.5k sqft872 S Park Ave, Fond Du Lac, WI 54935For SaleMLS ID #50328452, Jan M Krug. RANW as distributed by MLS GRID
- Wisconsin
- Winnebago County
- Oshkosh
- 54902
- 169 W 25th Ave
Nearby cities
Nearby neighborhoods
Nearby zip codes
Other Oshkosh Topics
