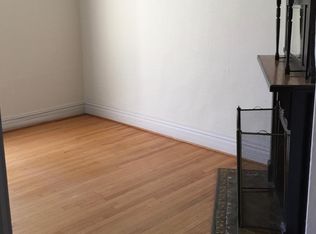
Great new Price! Come see this elegant Victorian home in the historic Baker neighborhood that has all the charm and none of the headaches. Hardwood floors are newly refinished and the home is freshly painted inside and out. The living room shines with high ceiling, original fireplace and huge South facing picture window. The home has a great layout with a main floor bedroom served by a full bath. The main level also features a separate dining area and large kitchen with new tile floors. The upstairs has three additional large bedrooms with the primary bedroom having a separate warm nook with a South facing window. Original door casings and baseboards accent the home's historic charm. The staircase has been restored and painted. The basement has a huge bonus with an additional 200 excavated square feet of storage. You won't see a basement this clean and useful a house this age. New privacy fence in backyard and room for 2 off-alley parking spaced behind gate. Lots of other improvements you won't see like HVAC ductwork and improvements to electrical system. All recent work was permitted. Short walk to bustling Broadway and walkable to grocery store. Great opportunity to own a historic gem in excellent condition.
Sold for $771,500
$771,500
169 W Byers Place, Denver, CO 80223
4beds
2,031sqft
Single Family Residence
Built in 1893
3,600 Square Feet Lot
$738,600 Zestimate®
$380/sqft
$3,293 Estimated rent
Home value
$738,600
$687,000 - $790,000
$3,293/mo
Zestimate® history
Owner options
List your home for rent
$3,293/mo
Rent Zestimate®
Find your next renter with Zillow Rental Manager. Plus, with online applications, you can quickly screen prospective tenants – for free.
$3,293/mo
Rent Zestimate®
Refinance and save
$4,455/mo
Est. payment
Refinancing to a lower rate could help reduce your monthly payments and save thousands over the life of the loan.
$4,455/mo
Est. payment
Explore your selling options
Work with a Zillow partner agent
Leverage their expertise and Zillow's premium Showcase listings to get your home seen by more buyers.
Get startedList with your own agent
Get your home in front of millions of buyers by listing it on Zillow.
Learn how to do itSell it yourself
Take full control of how buyers see your home on Zillow by listing For Sale by Owner (FSBO).
List your homeWhat's special
Elegant victorian homeNew privacy fenceFrench drain in backyardOff-alley parkingAdditional large bedroomsLarge kitchenSeparate dining area
Zillow last checked:
Listing updated:
Listed by:
David Mayeranderson 303-916-6102 David@RealtyProsCO.com,
Realty Professionals LLC
Bought with:
Lisa Magleby, 100050050
RE/MAX Alliance - Olde Town
Nicki Thompson, 40033037
RE/MAX Alliance - Olde Town
Source: REcolorado as distributed by MLS GRID,MLS#: 9897699
Facts & features
Interior
Bedrooms & bathrooms
- Bedrooms: 4
- Bathrooms: 2
- Full bathrooms: 1
- 3/4 bathrooms: 1
- Main level bathrooms: 1
- Main level bedrooms: 1
Primary bedroom
- Description: Large Primary Bedroom With Additional Sitting Area
- Level: Upper
- Area: 225.5 Square Feet
- Dimensions: 11 x 20.5
Bedroom
- Description: Spacious Main Floor Bedroom
- Level: Main
- Area: 146.63 Square Feet
- Dimensions: 12.75 x 11.5
Bedroom
- Description: 2nd Upstairs Bedroom
- Level: Upper
- Area: 146.63 Square Feet
- Dimensions: 12.75 x 11.5
Bedroom
- Description: 3rd Upstairs Bedroom Or Office
- Level: Upper
- Area: 116.38 Square Feet
- Dimensions: 9.5 x 12.25
Bathroom
- Description: Full Bath On Main Floor
- Level: Main
- Area: 24.94 Square Feet
- Dimensions: 4.75 x 5.25
Bathroom
- Description: Updated 3/4 Bath
- Level: Upper
- Area: 45.88 Square Feet
- Dimensions: 6.2 x 7.4
Dining room
- Description: Separate Dining Area
- Level: Main
- Area: 153 Square Feet
- Dimensions: 12.75 x 12
Kitchen
- Description: Large Updated Kitchen, New Tile Floor
- Level: Main
- Area: 136.5 Square Feet
- Dimensions: 10.5 x 13
Living room
- Description: High Ceiling, Tile Fire Place, Massive Picture Window
- Level: Main
- Area: 174 Square Feet
- Dimensions: 14.5 x 12
Heating
- Forced Air, Natural Gas
Cooling
- Central Air
Appliances
- Included: Dishwasher, Disposal, Dryer, Gas Water Heater, Oven, Range, Range Hood, Refrigerator, Washer
- Laundry: In Unit
Features
- High Ceilings, Quartz Counters, Radon Mitigation System, Smart Thermostat, Smoke Free
- Flooring: Tile, Wood
- Basement: Partial
- Number of fireplaces: 1
- Fireplace features: Living Room
- Common walls with other units/homes: No Common Walls
Interior area
- Total structure area: 2,031
- Total interior livable area: 2,031 sqft
- Finished area above ground: 1,601
- Finished area below ground: 0
Property
Parking
- Total spaces: 2
- Details: Off Street Spaces: 2
Features
- Levels: Two
- Stories: 2
- Entry location: Ground
- Patio & porch: Front Porch, Patio
- Fencing: Full
Lot
- Size: 3,600 Square Feet
- Features: Level
Details
- Parcel number: 510328033
- Zoning: U-RH-2.5
- Special conditions: Standard
Construction
Type & style
- Home type: SingleFamily
- Architectural style: Victorian
- Property subtype: Single Family Residence
Materials
- Block, Frame, Stucco
- Foundation: Concrete Perimeter, Slab
- Roof: Composition
Condition
- Updated/Remodeled
- Year built: 1893
Utilities & green energy
- Electric: 220 Volts
- Sewer: Public Sewer
- Water: Public
- Utilities for property: Electricity Connected, Natural Gas Connected
Community & HOA
Community
- Subdivision: Baker
HOA
- Has HOA: No
Location
- Region: Denver
Financial & listing details
- Price per square foot: $380/sqft
- Tax assessed value: $840,500
- Annual tax amount: $4,077
- Date on market: 3/14/2025
- Listing terms: Cash,Conventional,FHA,VA Loan
- Exclusions: Staging Items
- Ownership: Individual
- Electric utility on property: Yes
- Road surface type: Alley Paved
Price history
| Date | Event | Price |
|---|---|---|
| 5/20/2025 | Sold | $771,500-0.8%$380/sqft |
Source:  REcolorado as distributed by MLS GRID #9897699 Report a problem REcolorado as distributed by MLS GRID #9897699 Report a problem | ||
| 4/27/2025 | Pending sale | $778,000$383/sqft |
Source: REcolorado as distributed by MLS GRID #9897699 Report a problem | ||
| 4/17/2025 | Price change | $778,000-2.5%$383/sqft |
Source: REcolorado as distributed by MLS GRID #9897699 Report a problem | ||
| 3/13/2025 | Listed for sale | $798,000+34.1%$393/sqft |
Source: REcolorado as distributed by MLS GRID #9897699 Report a problem | ||
| 2/19/2020 | Sold | $595,000$293/sqft |
Source: Public Record Report a problem | ||
| 12/16/2019 | Pending sale | $595,000$293/sqft |
Source: Shorewood Real Estate #4654026 Report a problem | ||
| 12/14/2019 | Listed for sale | $595,000+191.7%$293/sqft |
Source: Shorewood Real Estate #4654026 Report a problem | ||
| 9/3/2018 | Listing removed | $1,595$1/sqft |
Source: Owner Report a problem | ||
| 8/2/2018 | Listed for rent | $1,595+20.4%$1/sqft |
Source: Zillow Rental Network Report a problem | ||
| 1/23/2018 | Listing removed | $1,325$1/sqft |
Source: Zillow Rental Network Report a problem | ||
| 1/16/2018 | Listed for rent | $1,325$1/sqft |
Source: Zillow Rental Network Report a problem | ||
| 9/10/2013 | Sold | $204,000$100/sqft |
Source: Public Record Report a problem | ||
Public tax history
| Year | Property taxes | Tax assessment |
|---|---|---|
| 2024 | $4,077 +14% | $52,620 -5.8% |
| 2023 | $3,575 +3.6% | $55,850 +24.2% |
| 2022 | $3,451 +42.5% | $44,960 -2.8% |
| 2021 | $2,422 +2.9% | $46,250 +41.7% |
| 2020 | $2,355 +15.8% | $32,647 -0.7% |
| 2019 | $2,034 | $32,875 +25% |
| 2018 | $2,034 +0.3% | $26,290 |
| 2017 | $2,028 +3.6% | $26,290 +4.9% |
| 2016 | $1,958 +25.1% | $25,060 |
| 2015 | $1,565 0% | $25,060 +33% |
| 2014 | $1,565 | $18,840 +38.7% |
| 2001 | -- | $13,580 |
Find assessor info on the county website
Neighborhood: Baker
Nearby homes
- $451,2001 bd1 ba800 sqft169 W Byers Pl APT 2, Denver, CO 80223Off Market
- $580,5004 bd2 ba1.8k sqft169 W Byers Pl APT 1, Denver, CO 80223Off Market
- $557,0002 bd2 ba1.6k sqft177 W Byers Pl, Denver, CO 80223Off Market
- $749,6003 bd3 ba1.6k sqft165 W Byers Pl, Denver, CO 80223Off Market

- $719,0003 bd2 ba1.8k sqft161 W Byers Pl, Denver, CO 80223Off Market
- $725,3004 bd2 ba1.8k sqft181 W Byers Pl, Denver, CO 80223Off Market
- $593,9003 bd1 ba1.6k sqft157 W Byers Pl, Denver, CO 80223Off Market
- $614,9003 bd2 ba1.4k sqft187 W Byers Pl, Denver, CO 80223Off Market
Nearby schools
GreatSchools rating
- 5/10Lincoln Elementary SchoolGrades: PK-6Distance: 0.8 mi
- 6/10Grant Middle SchoolGrades: 6-8Distance: 2 mi
- 7/10South High SchoolGrades: 9-12Distance: 2 mi
Schools provided by the listing agent
- Elementary: Lincoln
- Middle: Grant
- High: South
- District: Denver 1
Source: REcolorado as distributed by MLS GRID. This data may not be complete. We recommend contacting the local school district to confirm school assignments for this home.
Get a cash offer in 3 minutes
Find out how much your home could sell for in as little as 3 minutes with a no-obligation cash offer.
Estimated market value
$738,600
Get a cash offer in 3 minutes
Find out how much your home could sell for in as little as 3 minutes with a no-obligation cash offer.
Estimated market value
$738,600
- Colorado
- Denver County
- Denver
- 80223
- Baker
- 169 W Byers Place
Nearby cities
Nearby neighborhoods
Nearby zip codes
Other Denver Topics
