Skip main navigation
Sold for $510,000
  • $510,000

    169 W Calle Las Tunas, Sahuarita, AZ 85629

    4beds
    2,696sqft
    Single Family Residence
    Built in 2012
    10,454 Square Feet Lot
    $500,700 Zestimate®
    $189/sqft
    $2,246 Estimated rent

    Home value

    $500,700

    $456,000 - $546,000

    $2,246/mo

    Zestimate® history
    Loading
    Loading...

    Owner options

    List your home for rent

    $2,246/mo

    Rent Zestimate®

    Find your next renter with Zillow Rental Manager. Plus, with online applications, you can quickly screen prospective tenants – for free.

    Learn more

    $2,246/mo

    Rent Zestimate®

    Refinance and save

    $3,269/mo

    Est. payment

    Refinancing to a lower rate could help reduce your monthly payments and save thousands over the life of the loan.

    See today's rates

    $3,269/mo

    Est. payment

    Explore your selling options

    Work with a Zillow partner agent

    Leverage their expertise and Zillow's premium Showcase listings to get your home seen by more buyers.

    Get started

    List with your own agent

    Get your home in front of millions of buyers by listing it on Zillow.

    Learn how to do it

    Sell it yourself

    Take full control of how buyers see your home on Zillow by listing For Sale by Owner (FSBO).

    List your home

    What's special

    Extended covered patioSplit floor planHigh ceilingsPrimary suiteIsland barStylish backsplashMature landscaping
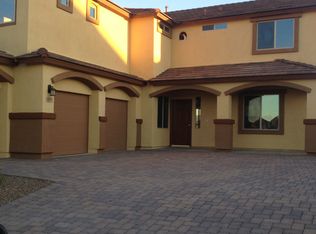
    Remarkable and one of a kind home located in a highly desirable gated subdivision. Welcome to this beautifully maintained 4-bedroom, 2-bathroom with no immediate rear neighbors—offering both privacy and peace of mind. Step inside to discover an open floor plan highlighted by high ceilings, laminate wood flooring, and tile accents throughout. The spacious family room features a striking wood accent wall, seamlessly connecting to the kitchen and dining area perfect for entertaining. The kitchen boasts quartz countertops, pendant lighting, island bar, a stylish backsplash, and stainless steel appliances. The home includes a versatile office/den just off the entry, ideal for remote work or a quiet retreat. A split floor plan provides separation between the primary suite and two additional bedrooms, offering privacy for guests or family. The primary bedroom suite includes dual sinks, a walk-in tiled shower, custom walk in closet and views of the back yard. laminate flooring, combining comfort and style. The guest bath features a shower/tub combo and a modern single-sink vanity. Step outside to your private backyard oasis with synthetic grass, mature landscaping, a fire pit, and an extended covered patio set on tired decking, an ideal space for year-round outdoor living. Additional highlights include a 3-car garage, laundry room, and a location within minutes to the Sahuarita Club house, Sahuarita Lake, schools, dining, shopping and so much more. This home truly checks all the boxes. Schedule your private showing today!

    Zillow last checked:

    Listing updated:

    Listed by:

    Gerry M Costa 520-975-0895,

    Tierra Antigua Realty

    Bought with:

    Jennifer R Bury, SA659167000

    Jason Mitchell Real Estate

    Source: MLS of Southern Arizona,MLS#: 22513586MLS Logo

    Facts & features

    Interior

    Bedrooms & bathrooms
    • Bedrooms: 4
    • Bathrooms: 2
    • Full bathrooms: 2
    Heating
    • Natural Gas
    Cooling
    • Central Air
    Appliances
    • Included: Exhaust Fan, Dishwasher, Disposal, Gas Range, Microwave, ENERGY STAR Qualified Dishwasher, ENERGY STAR Qualified Refrigerator
    • Laundry: Laundry Room, Washer, Dryer
    Features
    • Walk-In Closet(s), High Ceilings
    • Flooring: Carpet, Ceramic Tile
    • Windows: ENERGY STAR Qualified Windows, Double Pane Windows
    • Number of fireplaces: 1
    • Fireplace features: Fire Pit, Gas, Patio
    Interior area
    • Total structure area: 2,696
    • Total interior livable area: 2,696 sqft

    Property

    Parking
    • Total spaces: 3
    • Parking features: Garage Door Opener
    • Garage spaces: 3
    Accessibility
    • Accessibility features: Wide Hallways, Smart Panel
    Features
    • Levels: One
    • Stories: 1
    • Patio & porch: Covered, Deck
    • Exterior features: Native Plants
    • Pool features: None
    • Spa features: None
    • Fencing: Block
    • Has view: Yes
    • View description: Mountain(s), Residential, Sunrise
    Lot
    • Size: 10,454 Square Feet
    • Dimensions: 77x120x95x120
    • Features: Shrubs, Sprinklers In Front, Subdivided
    Details
    • Parcel number: 303767280
    • Zoning: Sahuarita - SP
    • Special conditions: None

    Construction

    Type & style
    • Home type: SingleFamily
    • Architectural style: Contemporary
    • Property subtype: Single Family Residence
    Materials
    • Frame - Stucco
    • Roof: Tile
    Condition
    • Year built: 2012

    Utilities & green energy

    • Sewer: Sewer Connected
    • Water: Public

    Community & HOA

    Community
    • Features: Pool, Tennis Court(s), Putting Green, Basketball Court, Fitness Center, Athletic Facilities, Lake, Park, Walking Trail, Pickleball
    • Security: Smoke Detector(s), Closed Circuit Camera(s), Carbon Monoxide Detector(s), Security Gate
    • Subdivision: Estancia Del Corazon
    HOA
    • Has HOA: Yes
    • Amenities included: Clubhouse, Park, Pool, Spa/Hot Tub, Tennis Court(s), Volleyball Court, Pickleball
    • Services included: Common Area Maint, Gated Community
    • HOA fee: $187 monthly
    • HOA name: Rancho Sahuarita
    • HOA phone: 520-742-5674
    Location
    • Region: Sahuarita

    Financial & listing details

    • Price per square foot: $189/sqft
    • Tax assessed value: $373,340
    • Annual tax amount: $4,163
    • Date on market: 5/29/2025
    • Cumulative days on market: 2 days
    • Listing terms: FHA,VA Loan,Conventional,Cash
    • Road surface type: Chip And Seal

    Price history

    DateEventPrice
    7/21/2025Sold$510,000+2%$189/sqft
    Source: MLS of Southern Arizona #22513586 Report a problem
    6/20/2025Pending sale$499,900$185/sqft
    Source: MLS of Southern Arizona #22513586 Report a problem
    6/1/2025Contingent$499,900$185/sqft
    Source: MLS of Southern Arizona #22513586 Report a problem
    5/29/2025Listed for sale$499,900+113.4%$185/sqft
    Source: MLS of Southern Arizona #22513586 Report a problem
    7/24/2012Sold$234,211$87/sqft
    Source: Public Record Report a problem

    Public tax history

    YearProperty taxesTax assessment
    2026$4,377 +5.1%$37,334 +1.8%
    2025$4,164 +25.8%$36,665 -9.3%
    2024$3,311 +1.8%$40,438 +21.1%
    2023$3,253 -1%$33,394 +17%
    2022$3,286 +3%$28,551 -0.9%
    2021$3,191 -0.3%$28,808 +0.9%
    2020$3,202 $28,564 +5.7%
    2019$3,202 +0.8%$27,036 +27.6%
    2018$3,178 -1.5%$21,191
    2017$3,226 +19.7%$21,191 +5%
    2016$2,695 +10.3%$20,182 +5%
    2015$2,444 $19,221
    2014-- --
    2013-- $33,868
    2012-- --
    2011-- --
    2010-- --
    2009-- --
    2007-- --
    Find assessor info on the county website

    Neighborhood: 85629

    Nearby schools

    GreatSchools rating
    Schools provided by the listing agent
    • Elementary: Anza Trail
    • Middle: Anza Trail
    • High: Walden Grove

    Source: MLS of Southern Arizona. This data may not be complete. We recommend contacting the local school district to confirm school assignments for this home.

    Get a cash offer in 3 minutes
    Find out how much your home could sell for in as little as 3 minutes with a no-obligation cash offer.
    Estimated market value
    $500,700
    Get a cash offer in 3 minutes
    Find out how much your home could sell for in as little as 3 minutes with a no-obligation cash offer.
    Estimated market value
    $500,700