Welcome to this hidden gem in the heart of Lindsay, California! This beautifully maintained two-story townhome offers the perfect blend of comfort, style, and convenience, and with paid solar and no HOA dues, it's an opportunity you won't want to miss! Featuring 3 bedrooms, 2.5 bathrooms, and a thoughtfully designed floor plan, this home is ideal for both everyday living and entertaining. The spacious living room flows seamlessly into the kitchen and dining area, creating an open, inviting atmosphere. The kitchen boasts a center island, stainless steel stove, above-range microwave, stainless steel dishwasher, and ample cabinet space. Upstairs, you'll find a generously sized primary suite complete with it's own bathroom, a walk-in closet, along with two additional bedrooms and a full bath. Additional highlights include a washer and dryer hookup, private front and back patios, and an attached garage with an automatic electric opener. Enjoy the charm of Spanish-style architecture complemented by mature landscaping, full grown Pasion fruit trees along with a lemon-in both the front and back yards, and newly remodeled flooring throughout the first level. Located within walking distance of downtown Lindsay's restaurants, shops, a beautiful park and the popular Friday Night Market, this home offers the best of small-town living with modern conveniences. Whether you're a first-time homebuyer, looking to downsize, or searching for a smart investment property, this home checks all the boxes.
Pending
$255,000
169 W Samoa Street, Lindsay, CA 93247
3beds
1,422sqft
Townhouse, Residential
Built in 2002
2,450 Square Feet Lot
$254,900 Zestimate®
$179/sqft
$-- HOA
What's special
Mature landscapingGenerously sized primary suiteThoughtfully designed floor planSpanish-style architectureAmple cabinet spaceStainless steel dishwasherStainless steel stove
- 53 days |
- 26 |
- 0 |
Likely to sell faster than
Zillow last checked:
Listing updated:
Listed by:
Genevieve Doane 559-998-9573,
Real Brokerage Technologies,
Dennis Doane 559-998-9678,
Real Brokerage Technologies
Source: TCMLS,MLS#: 242684
Facts & features
Interior
Bedrooms & bathrooms
- Bedrooms: 3
- Bathrooms: 3
- Full bathrooms: 2
- 1/2 bathrooms: 1
- Main level bathrooms: 2
Heating
- Central
Cooling
- Central Air
Appliances
- Included: Dishwasher, Disposal, Gas Oven
- Laundry: Other, Gas Dryer Hookup, Washer Hookup
Features
- Ceiling Fan(s), Corian Counters, High Ceilings, High Speed Internet, Kitchen Island, Kitchen Open to Family Room, Pantry, Remodeled, Storage, Tile Counters
- Flooring: Carpet, Laminate
- Attic: Pull Down Stairs
- Has fireplace: No
- Common walls with other units/homes: 2+ Common Walls,No One Above,No One Below
Interior area
- Total structure area: 1,422
- Total interior livable area: 1,422 sqft
Property
Parking
- Total spaces: 3
- Parking features: Alley Access, Asphalt, Concrete, Garage Door Opener, Garage Faces Rear, Guest
- Garage spaces: 1
- Uncovered spaces: 2
Features
- Stories: 2
- Patio & porch: Enclosed, Patio
- Exterior features: Awning(s), Courtyard
- Fencing: Fenced
- Has view: Yes
- View description: Downtown, Neighborhood
Lot
- Size: 2,450 Square Feet
- Features: Wooded, Back Yard, Front Yard, Garden, Irregular Lot, Near Public Transit, Park Nearby
Details
- Additional structures: Storage
- Parcel number: 205281000000
Construction
Type & style
- Home type: Townhouse
- Property subtype: Townhouse, Residential
- Attached to another structure: Yes
Materials
- Adobe, Stucco, Wood Siding
- Foundation: Permanent, Slab
- Roof: Mixed,Spanish Tile
Condition
- Fixer,Updated/Remodeled
- New construction: No
- Year built: 2002
Utilities & green energy
- Electric: 220 Volts, 220 Volts in Garage
- Sewer: Public Sewer
- Water: Public
- Utilities for property: Electricity Connected, Natural Gas Connected, Water Connected
Green energy
- Energy efficient items: Appliances, Exposure/Shade, Roof, Water Heater, Windows
Community & HOA
Community
- Security: Carbon Monoxide Detector(s), Security Gate, Smoke Detector(s)
HOA
- Has HOA: No
Location
- Region: Lindsay
Financial & listing details
- Price per square foot: $179/sqft
- Tax assessed value: $139,044
- Annual tax amount: $2,838
- Date on market: 7/4/2026
- Cumulative days on market: 58 days
- Electric utility on property: Yes
- Road surface type: Alley Paved
Estimated market value
$254,900
$242,000 - $268,000
$2,011/mo
Price history
| Date | Event | Price |
|---|---|---|
| 7/8/2026 | Pending sale | $255,000$179/sqft |
Source:  TCMLS #242684 Report a problem TCMLS #242684 Report a problem | ||
| 7/4/2026 | Listed for sale | $255,000+145.2%$179/sqft |
Source: TCMLS #242684 Report a problem | ||
| 9/30/2002 | Sold | $104,000$73/sqft |
Source: Public Record Report a problem | ||
Public tax history
| Year | Property taxes | Tax assessment |
|---|---|---|
| 2025 | $2,838 +3.7% | $139,044 +2% |
| 2024 | $2,738 +0.8% | $136,318 +2% |
| 2023 | $2,715 -12% | $133,646 +2% |
| 2022 | $3,087 +3.3% | $131,027 +2% |
| 2021 | $2,990 +44% | $128,458 +1% |
| 2020 | $2,076 +0.6% | $127,140 +2% |
| 2019 | $2,063 +0.3% | $124,648 +2% |
| 2018 | $2,057 +1.2% | $122,204 +2% |
| 2017 | $2,033 +0.5% | $119,808 +2% |
| 2016 | $2,024 | $117,458 +1.5% |
| 2015 | $2,024 -6.9% | $115,694 +2% |
| 2014 | $2,174 | $113,427 +6% |
| 2013 | -- | $107,000 -3.3% |
| 2012 | -- | $110,701 +2% |
| 2011 | -- | $108,530 +4.6% |
| 2007 | -- | $103,782 +2% |
| 2006 | -- | $101,747 +2.2% |
| 2005 | -- | $99,549 +1.8% |
| 2004 | -- | $97,795 |
Find assessor info on the county website
Monthly payment
Est. payment
Payment breakdown
Explore the cost of this home by adjusting the details. Changes won't be saved.Climate risks
Neighborhood: 93247
Getting around
79 / 100
Very WalkableNearby schools
GreatSchools rating
- 8/10Washington Elementary SchoolGrades: K-8Distance: 0.3 mi
- 5/10Lindsay Senior High SchoolGrades: 9-12Distance: 1.4 mi
- $273,0003 bd2 ba1.4k sqft171 W Samoa St, Lindsay, CA 93247Off Market

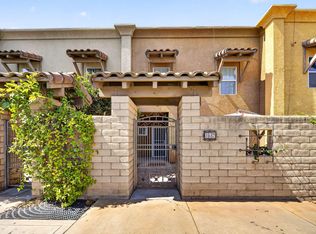
- $289,0003 bd3 ba1.4k sqft167 W Samoa St, Lindsay, CA 93247For Sale
- $289,1003 bd2 ba1.4k sqft173 W Samoa St, Lindsay, CA 93247Off Market
- $280,0004 bd3 ba1.6k sqft165 W Samoa St, Lindsay, CA 93247Sold

- $269,9003 bd2 ba1.6k sqft163 W Samoa St, Lindsay, CA 93247Off Market
- $314,9003 bd3 ba1.6k sqft201 N Sweetbriar Ave, Lindsay, CA 93247For Sale
- $264,4003 bd2 ba1.6k sqft205 N Sweetbriar Ave, Lindsay, CA 93247Off Market
- $246,7003 bd2 ba1.4k sqft209 N Sweetbriar Ave, Lindsay, CA 93247Off Market
A local agent can set up tours, give advice and negotiate with sellers.
Similar homes
- $314,9003 bd3 ba1.6k sqft201 N Sweetbriar Avenue, Lindsay, CA 93247For Sale
 MLS ID #243389, Ruby Hernandez, Bloom Group, Inc.. TCMLS
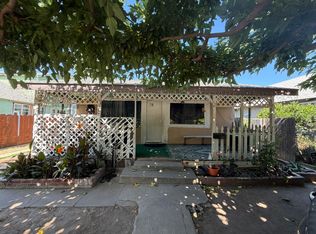
 - $244,5003 bd2 ba1.3k sqft467 N Elmwood, Lindsay, CA 93247For Sale
 MLS ID #242282, Sunny Malhi, Realty One Group Action. TCMLS
 - $339,0003 bd2 ba1.7k sqft1112 N Harvard Avenue, Lindsay, CA 93247For Sale
 MLS ID #243435, Luis Alcantar Tapia, Downtown Realty. TCMLS
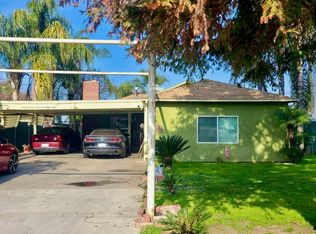
 - $299,9002 bd2 ba1.4k sqft161 Linda Vista Drive, Lindsay, CA 93247For Sale
 MLS ID #239424, Sharon L Wong, Miramar International Calloway. TCMLS
 - $245,0003 bd1 ba1k sqft673 E Lakeview Avenue, Woodlake, CA 93286For SaleMLS ID #243732, Mychi S McDole, Atella Properties. TCMLS
- $265,0003 bd2 ba1.3k sqft23072 Bruce Drive, Strathmore, CA 93267For SaleMLS ID #234996, Ruben Benitez, Joy Realty Group. TCMLS
- $--3 bd2 ba1.2k sqft827 N Elderwood St, Porterville, CA 93257AuctionAuction.com 2
- $--3 bd2 ba1.3k sqft1888 La Vida Ave, Porterville, CA 93257AuctionServiceLink Auction
- $--3 bd2 ba1.3k sqft187 S Beverly St, Porterville, CA 93257AuctionServiceLink Auction
- $--3 bd2 ba1.4k sqft438 W Harter Ave, Visalia, CA 93277AuctionAuction.com 2
- $279,9003 bd1 ba994 sqft103 E Firebaugh Avenue, Exeter, CA 93221For SaleMLS ID #243554, Carlos L Vela, Capitol Real Estate Group, Inc. TCMLS
- $285,0003 bd1 ba1.1k sqft1109 W Riggin Avenue, Visalia, CA 93291For SaleMLS ID #240969, Rosa Jimenez, Melson Realty, Inc.. TCMLS
- $--2 bd2 ba1.4k sqft542 N Dickran Dr, Tulare, CA 93274AuctionXome
- $263,8003 bd1 ba928 sqft2395 E Springville #A, Porterville, CA 93257For SaleMLS ID #243181, Maria Petrovits, Downtown Realty. TCMLS
- $--4 bd2 ba1.4k sqft278 N Berry Rd, Tipton, CA 93272AuctionServiceLink Auction
- $270,0003 bd3 ba833 sqft1522 E Springville Avenue, Porterville, CA 93257For SaleMLS ID #243049, Maria Chavez, Five Star Realty. TCMLS
- $284,7773 bd1 ba1k sqft765 S Pratt Street, Tulare, CA 93274For SaleMLS ID #243520, Guillermo Villanueva Garcia, Legacy Real Estate Inc. TCMLS
- $--3 bd1 ba1.1k sqft315 W Sequoia Ave, Visalia, CA 93277AuctionAuction.com 2
- $309,9003 bd2 ba1.5k sqft19745 Avenue 196, Strathmore, CA 93267For SaleMLS ID #242667, Maggie Salas, Five Star Realty. TCMLS
- $290,0004 bd2 ba1.3k sqft291 Rio Vista Avenue, Porterville, CA 93257For SaleMLS ID #243316, Ana Martinez, Five Star Realty. TCMLS
Local buyer's agents are ready to help
