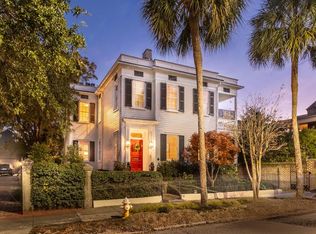
Behind a private gated entry framed by mature live oaks, 169 Wentworth Street offers an extraordinary blend of Charleston history and modern livability. This rare downtown sanctuary provides a resort-style experience with a fully private outdoor oasis in the heart of Harleston Village.Constructed in the mid-1830s, this Greek Revival-style residence--known in historic records as the Corbett-Irving House--reflects the timeless appeal of Harleston Village architecture while living beautifully for today. Expertly reimagined by Eddie Fava, a Charleston-based architect known for Historic preservation and expertly designed by Lauren Sanchez Design Ltd., this renovated Charleston home pairs architectural integrity with a serene, designer-driven interior. Every detail was selected to feel timeless,layered, and quietly luxurious. Sunlight fills the interiors, enhanced by twelve-foot high ceilings and generous windows, while a dramatic steel-framed wall of glass at the rear of the home creates a stunning connection to the garden and courtyard beyond. The main level is designed for both everyday comfort and elegant entertaining, featuring a grand foyer, a welcoming living room, and a kitchen with a large island, fireplace, and bar. A butler's pantry adds effortless function for hosting and storage. A glass-back breakfast room perfect for casual meals and morning coffee overlooks the landscaped outdoor spaces, while a formal dining room provides a timeless setting for gatherings. A dedicated study/office offers privacy and flexibility for work-from-home or a quiet retreat, and a chic half bath is conveniently located for guests. Upstairs, the main house offers three spacious bedrooms. The primary suite is a true sanctuary with multiple closets for ample storage, a private office, and a generous en-suite bath featuring a dual vanity, tiled shower, and soaking tub. The suite flows seamlessly to a porch, creating a peaceful extension for morning air or evening relaxation. The two additional bedrooms each enjoy en-suite baths and walk-in closets, offering comfort and privacy for family or guests. The ground level expands the home's versatility with a secondary living space ideal as a den or media room, a highly functional mudroom, and a dedicated laundry area. A flexible gym/gardening space supports an active lifestyle and makes day-to-day living especially with pool and garden enjoyment easy and organized. Outside is where 169 Wentworth truly becomes extraordinary: a layered outdoor oasis by renowned landscape architect Glen Gardner, with brick walkways and multiple garden "rooms" designed for dining, lounging, and entertaining. The backyard offers a spectacular sense of privacy, surrounded by beautiful neighboring homes and enclosed by patinated walls draped in ivy, creating an unmistakable feeling of seclusion. At the center, a resort-style pool is surrounded by expansive stone decking and ample space for sunbeds and gathering areas serene, elegant, and beautifully composed. Completing the experience is a full pool house that functions like a boutique retreat, with its own living space, bedroom, and bathroom, plus generous covered porch seating ideal for visitors or flexible use as a studio, home office, or wellness space. The ground level of the pool house currently functions as a garage and includes a convenient half bath for the pool, with potential to convert to additional living space. With ample off-street parking and an unbeatable downtown location just minutes to Colonial Lake, it is exceptionally rare to find this level of privacy, history, and turnkey indoor-outdoor living in Charleston.
Closed
Zillow last checked:
Listing updated:
Bought with:
The Cassina Group
Source: CTMLS,MLS#: 26003133
Price history
| Date | Event | Price |
|---|---|---|
| 4/10/2026 | Sold | $7,400,000$1,380/sqft |
Source:  CTMLS #26003133 Report a problem CTMLS #26003133 Report a problem | ||
| 3/5/2026 | Pending sale | $7,400,000$1,380/sqft |
Source: CTMLS #26003133 Report a problem | ||
| 2/5/2026 | Listed for sale | $7,400,000+155.2%$1,380/sqft |
Source: CTMLS #26003133 Report a problem | ||
| 1/25/2022 | Sold | $2,900,000+447.2%$541/sqft |
Source: Public Record Report a problem | ||
| 5/19/1999 | Sold | $530,000$99/sqft |
Source: Agent Provided Report a problem | ||
Get a cash offer in 3 minutes
Find out how much your home could sell for in as little as 3 minutes with a no-obligation cash offer.
Estimated market value
$7,447,900
