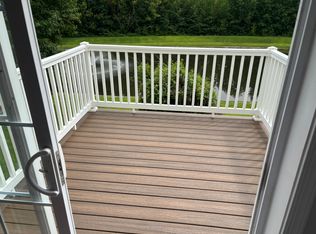
Welcome to 169 Westbrook! Here is your chance to live in the highly desirable Townhome community of Westbrook at Weatherby. Don't miss your opportunity to move right into this well maintained, well loved for interior row unit, with only one owner. Pride of ownership is evident here! From the moment you walk inside, you get the sense of a spacious and open floor plan. To the right is the living room with custom window treatments, which opens up to the dining room, where you will find accent wall and crown moldings, columns, a warm color pallet and recessed lighting, making for the perfect entertainment spot. At this level, there is interior access to the one car garage with its painted floor and storage shelving units and access to the basement. A half-bath and a large coat closet complete this section of the home. Walk straight through to your large eat-in kitchen, complete with beautiful 42" maple cabinets, granite countertops, a stainless steel appliance package and recessed lighting. Washing dishes at the island in your brand new stainless steel kitchen sink and faucet offers you a first glimpse into one of many magnificent views of the pond, complete with a fountain. The change of seasons offers a spectacular show of what nature has to offer. The protected land behind the lake guarantees you that the beautiful backdrop will always be there. The open floor concept continues into the large den, with no shortfall of natural sunlight with its palladium window, vaulted ceiling and gas fireplace, complete with a marble surround and mantel. There is access through your brand new 15 panel glass door, leading you onto your brand new trex deck, with more views of the pond. There are wooden blinds and beautiful lighting and ceiling fan fixtures, adding to the overall sense of the tastefully chosen design elements. A combination of carpeting and hardwood flooring are on the main floor of this home. The staircase to the second floor is off the den, where you will find the bright and spacious primary suite, complete with plenty of closet space, a vaulted ceiling, a three bay window unit with custom window treatments, overlooking yet again, another view to your tranquil slice of heaven. There is a large full bathroom, a double bowl vanity sink, a stall shower with tile surround and there is also a Jacuzzi soaking tub. There are two additional nice size bedrooms that share a full hall bathroom, along with a laundry closet. There is wall-to-wall carpeting and linoleum at this level. The third level offers you additional living space with its fully finished basement, complete with recessed lighting, a walk-out access to the backyard, where you will find a nice size EP Henry patio for all those nights of relaxing, taking in your breathtaking views. Or throw your fishing pole into the pond after a long day at work to unwind. There is a full bathroom at this level, with a tile surround walk-in stall shower and plenty of storage. This is a Fee Simple property with no HOA fees! Call me today for a tour. This townhome will not disappoint. A great school system, close to plenty of shopping, restaurants, wineries, major highways, the NJ Turnpike, Route 295 and the shore points. Recent upgrades include an AC unit installed in September of 2022, new trex deck, 15 pane glass door, new stainless steel kitchen sink and faucet and custom window treatments.
Sold for $375,000
$375,000
169 Westbrook Dr, Woolwich Township, NJ 08085
3beds
1,766sqft
Townhouse
Built in 2005
2,875 Square Feet Lot
$411,600 Zestimate®
$212/sqft
$2,891 Estimated rent
Home value
$411,600
$391,000 - $432,000
$2,891/mo
Zestimate® history
Owner options
List your home for rent
$2,891/mo
Rent Zestimate®
Find your next renter with Zillow Rental Manager. Plus, with online applications, you can quickly screen prospective tenants – for free.
$2,891/mo
Rent Zestimate®
Refinance and save
$2,710/mo
Est. payment
Refinancing to a lower rate could help reduce your monthly payments and save thousands over the life of the loan.
$2,710/mo
Est. payment
Explore your selling options
Work with a Zillow partner agent
Leverage their expertise and Zillow's premium Showcase listings to get your home seen by more buyers.
Get startedList with your own agent
Get your home in front of millions of buyers by listing it on Zillow.
Learn how to do itSell it yourself
Take full control of how buyers see your home on Zillow by listing For Sale by Owner (FSBO).
List your homeWhat's special
Major highwaysWalk-out accessOpen floor conceptCrown moldingsVaulted ceilingRecessed lightingBeautiful lighting
Zillow last checked:
Listing updated:
Listed by:
DawnMarie Genco 609-501-0192,
Keller Williams Hometown
Bought with:
DawnMarie Genco, 0566033
Keller Williams Hometown
Source: Bright MLS,MLS#: NJGL2038356
Facts & features
Interior
Bedrooms & bathrooms
- Bedrooms: 3
- Bathrooms: 4
- Full bathrooms: 3
- 1/2 bathrooms: 1
- Main level bathrooms: 1
Rooms
- Room types: Basement, Laundry
Basement
- Area: 0
Heating
- Forced Air, Natural Gas
Cooling
- Central Air, Natural Gas
Appliances
- Included: Gas Water Heater
- Laundry: Laundry Room
Features
- Basement: Full,Interior Entry,Exterior Entry,Windows,Finished,Sump Pump,Walk-Out Access
- Number of fireplaces: 1
Interior area
- Total structure area: 1,766
- Total interior livable area: 1,766 sqft
- Finished area above ground: 1,766
- Finished area below ground: 0
Property
Parking
- Total spaces: 1
- Parking features: Garage Door Opener, Inside Entrance, Attached, Driveway
- Attached garage spaces: 1
- Has uncovered spaces: Yes
Accessibility
- Accessibility features: None
Features
- Levels: Three
- Stories: 3
- Pool features: None
Lot
- Size: 2,875 Square Feet
Details
- Additional structures: Above Grade, Below Grade
- Parcel number: 2400002 1100028
- Zoning: RESIDENTIAL
- Special conditions: Standard
Construction
Type & style
- Home type: Townhouse
- Architectural style: Other
- Property subtype: Townhouse
Materials
- Frame
- Foundation: Block
Condition
- New construction: No
- Year built: 2005
Utilities & green energy
- Sewer: Public Sewer
- Water: Public
Community & HOA
Community
- Subdivision: Westbrook At Weather
HOA
- Has HOA: No
Location
- Region: Woolwich Township
- Municipality: WOOLWICH TWP
Financial & listing details
- Price per square foot: $212/sqft
- Tax assessed value: $242,500
- Annual tax amount: $8,164
- Date on market: 2/20/2024
- Listing agreement: Exclusive Right To Sell
- Inclusions: Tv Plasma Screen In Den, Tv In Basement, Pool Table And Pool Table Equipment In The Basement, All In Their "as-is" Condition
- Exclusions: Seller's Personal Property
- Ownership: Fee Simple
Price history
| Date | Event | Price |
|---|---|---|
| 4/5/2024 | Sold | $375,000+1.4%$212/sqft |
Source:  Bright MLS #NJGL2038356 Report a problem Bright MLS #NJGL2038356 Report a problem | ||
| 3/5/2024 | Pending sale | $369,900$209/sqft |
Source: Bright MLS #NJGL2038356 Report a problem | ||
| 2/23/2024 | Contingent | $369,900$209/sqft |
Source: Bright MLS #NJGL2038356 Report a problem | ||
| 2/20/2024 | Listed for sale | $369,900+23.3%$209/sqft |
Source: Bright MLS #NJGL2038356 Report a problem | ||
| 1/18/2006 | Sold | $299,941$170/sqft |
Source: Public Record Report a problem | ||
Public tax history
| Year | Property taxes | Tax assessment |
|---|---|---|
| 2025 | $8,143 | $242,500 |
| 2024 | $8,143 +5.1% | $242,500 |
| 2023 | $7,750 -2.1% | $242,500 |
| 2022 | $7,915 -2.1% | $242,500 |
| 2021 | $8,082 +6% | $242,500 |
| 2020 | $7,626 +0.4% | $242,500 +15.6% |
| 2019 | $7,595 | $209,700 |
| 2018 | $7,595 +3.1% | $209,700 |
| 2017 | $7,366 +2.4% | $209,700 |
| 2016 | $7,192 +5.4% | $209,700 |
| 2015 | $6,821 +4.2% | $209,700 |
| 2014 | $6,544 +0.6% | $209,700 |
| 2013 | $6,506 | $209,700 |
Find assessor info on the county website
Neighborhood: 08085
Nearby homes
- $438,6003 bd4 ba1.8k sqft171 Westbrook Dr, Woolwich Township, NJ 08085Off Market
- $440,700-- bd-- ba1.7k sqft167 Westbrook Dr, Woolwich Township, NJ 08085Off Market
- $88,3163 bd4 ba1.6k sqft173 Westbrook Dr, Woolwich Township, NJ 08085Sold
- $415,5003 bd4 ba1.7k sqft161 Westbrook Dr, WOOLWICH TWP, NJ 08085Off Market

- $492,4004 bd2 ba1.7k sqft175 Westbrook Dr, Logan Township, NJ 08085Off Market
- $350,0003 bd4 ba1.7k sqft177 Westbrook Dr, Swedesboro, NJ 08085Sold
- $408,7004 bd4 ba1.9k sqft159 Westbrook Dr, Woolwich Township, NJ 08085Off Market
- $454,600-- bd-- ba1.9k sqft157 Westbrook Dr, Woolwich Township, NJ 08085Off Market
Nearby schools
GreatSchools rating
- NAGov. Charles C. Stratton SchoolGrades: 1-2Distance: 1.2 mi
- 9/10Walter H. Hill Elementary SchoolGrades: 6Distance: 2.1 mi
- 8/10Kingsway Regional High SchoolGrades: 9-12Distance: 3.8 mi
Schools provided by the listing agent
- District: Kingsway Regional High
Source: Bright MLS. This data may not be complete. We recommend contacting the local school district to confirm school assignments for this home.
Get a cash offer in 3 minutes
Find out how much your home could sell for in as little as 3 minutes with a no-obligation cash offer.
Estimated market value
$411,600
Get a cash offer in 3 minutes
Find out how much your home could sell for in as little as 3 minutes with a no-obligation cash offer.
Estimated market value
$411,600
- New Jersey
- Gloucester County
- Swedesboro
- 08085
- 169 Westbrook Dr
Nearby cities
Nearby neighborhoods
Nearby zip codes
Other Swedesboro Topics
