Skip main navigation
Off market
  • $628,700

    169 Westgate Dr, Edison, NJ 08820

    2beds
    1,604sqft
    SingleFamily
    Built in 1983
    95 Square Feet Lot
    $628,700 Zestimate®
    $392/sqft
    $3,090 Estimated rent

    Home value

    $628,700

    $597,000 - $666,000

    $3,090/mo

    Zestimate® history
    Loading
    Loading...

    Owner options

    List your home for rent

    $3,090/mo

    Rent Zestimate®

    Find your next renter with Zillow Rental Manager. Plus, with online applications, you can quickly screen prospective tenants – for free.

    Learn more

    $3,090/mo

    Rent Zestimate®

    Refinance and save

    $4,336/mo

    Est. payment

    Refinancing to a lower rate could help reduce your monthly payments and save thousands over the life of the loan.

    See today's rates

    $4,336/mo

    Est. payment

    Explore your selling options

    Work with a Zillow partner agent

    Leverage their expertise and Zillow's premium Showcase listings to get your home seen by more buyers.

    Get started

    List with your own agent

    Get your home in front of millions of buyers by listing it on Zillow.

    Learn how to do it

    Sell it yourself

    Take full control of how buyers see your home on Zillow by listing For Sale by Owner (FSBO).

    List your home

    What's special

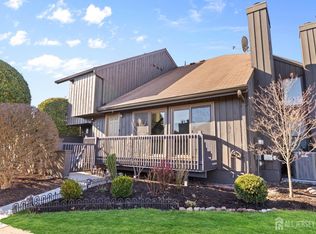
    End unit NORTH EAST facing townhome in the most desirable Westgate Community in North Edison. You walk in to formal living room with cathedral ceilings,sliders to the deck & wood burning fireplace w/stone wall. Recently updated kitchen with silestone countertops,white cabinets,pantry,newer appliances and sliders to patio. Formal dining room with mirrored walls. Second floor offers loft overlooking the living room.Master bedroom with two large closets,updated master bathroom and sliders to the balcony. Nice size second bedroom and full bathroom. Newer furance,ac,hot water heater. Life time warranty on windows and glass doors.Central Vac,one car garage. One of the top rated schools. Closer to metropark station. Away from train tracks. Amenities include outdoor pool,clubhouse,playground and tennis court. Showings start 12/12/2019

    This property is off market, which means it's not currently listed for sale or rent on Zillow. This may be different from what's available on other websites or public sources.

    Facts & features

    Interior

    Bedrooms & bathrooms
    • Bedrooms: 2
    • Bathrooms: 3
    • Full bathrooms: 2
    • 1/2 bathrooms: 1
    Heating
    • Forced air
    Cooling
    • Central
    Appliances
    • Included: Dishwasher, Dryer, Microwave, Range / Oven, Washer
    • Laundry: Lower Level
    Features
    • Vaulted Ceiling(s)
    • Flooring: Tile, Carpet
    • Basement: Partial, Utility Room
    • Has fireplace: Yes
    • Fireplace features: Wood Burning
    Interior area
    • Total interior livable area: 1,604 sqft

    Property

    Parking
    • Parking features: Garage - Attached
    Features
    • Patio & porch: Deck, Patio
    • Exterior features: Shingle (Not Wood), Wood
    • Pool features: Outdoor Pool
    Lot
    • Size: 95 sqft
    • Features: Near Shopping, Near Train
    Details
    • Parcel number: 050041100000000503C0169

    Construction

    Type & style
    • Home type: SingleFamily
    • Architectural style: Contemporary
    Materials
    • Roof: Asphalt
    Condition
    • Year built: 1983

    Utilities & green energy

    • Sewer: Public Sewer

    Community & neighborhood

    Location
    • Region: Edison

    Other

    Other facts
    • Sewer: Public Sewer
    • Flooring: Carpet, Ceramic Tile
    • Heating: Forced Air
    • Appliances: Dishwasher, Dryer, Microwave, Washer, Gas Range/Oven
    • GarageYN: true
    • AttachedGarageYN: true
    • HeatingYN: true
    • PatioAndPorchFeatures: Deck, Patio
    • CoolingYN: true
    • FireplaceFeatures: Wood Burning
    • RoomsTotal: 6
    • FireplacesTotal: 1
    • CommunityFeatures: Tennis Court(s), Clubhouse
    • Basement: Partial, Utility Room
    • ArchitecturalStyle: Contemporary
    • PetsAllowed: Yes
    • ParkingFeatures: Attached
    • CoveredSpaces: 1
    • MaintenanceExpense: 361
    • Cooling: Central Air
    • InteriorFeatures: Vaulted Ceiling(s)
    • PoolFeatures: Outdoor Pool
    • LaundryFeatures: Lower Level
    • RoomKitchenLevel: First
    • RoomDiningRoomLevel: First
    • RoomLivingRoomLevel: First
    • Roof: Asphalt Shingle
    • RoomMasterBathroomFeatures: Full Bath
    • ConstructionMaterials: Wood Shingle
    • StoriesTotal: 2.0000
    • AvailabilityDate: 2019-12-12
    • LotFeatures: Near Shopping, Near Train
    • RoomDiningRoomDescription: Formal Dining Room
    • RoomBathroomFeatures: Stall Shower, Tub Shower
    • CoListAgentEmail: PAMCHIOLA@HOTMAIL.COM
    • CoListAgentFullName: PAMELA I. CHIOLA
    • MlsStatus: Under Contract
    • Exclusions: DINING ROOM LIGHT FIXTURE WILL, BE REPLACED
    • Available date: 12/12/2019

    Price history

    DateEventPrice
    2/10/2020Sold$405,000-0.5%$252/sqft
    Source: GSMLS #3604608 Report a problem
    12/31/2019Listed for sale$406,900$254/sqft
    Source: JOHN ANTHONY AGENCY C-21 #2008751 Report a problem
    12/31/2019Pending sale$406,900$254/sqft
    Source: JOHN ANTHONY AGENCY C-21 #2008751 Report a problem
    12/10/2019Listed for sale$406,900$254/sqft
    Source: CENTURY 21 John Anthony Agency, Inc. #2008751 Report a problem

    Public tax history

    YearProperty taxesTax assessment
    2025$9,079 $158,400
    2024$9,079 +0.5%$158,400
    2023$9,034 0%$158,400
    2022$9,037 +0.4%$158,400
    2021$9,002 +1%$158,400
    2020$8,916 +10.5%$158,400
    2019$8,067 $158,400
    2018$8,067 +0.7%$158,400
    2017$8,009 +3.9%$158,400
    2016$7,705 +2.9%$158,400
    2015$7,486 +3.3%$158,400
    2014$7,248 +1%$158,400
    2013$7,174 +1.1%$158,400
    2012$7,093 +5.6%$158,400
    2011$6,715 +2.7%$158,400
    2010$6,539 +4.6%$158,400
    2009$6,249 $158,400
    2008-- $158,400
    2007$20,524 +1.4%$158,400
    2006$20,245 +2.5%$158,400
    2005$19,753 $158,400
    2004-- $158,400
    2003-- $158,400
    2002-- $158,400
    2001-- $158,400

    Find assessor info on the county website

    Neighborhood: North Edison

    Nearby schools

    GreatSchools rating
    Schools provided by the listing agent
    • District: MLK/JOHN ADAMS/J P STEVENS

    Source: The MLS. This data may not be complete. We recommend contacting the local school district to confirm school assignments for this home.

    Get a cash offer in 3 minutes
    Find out how much your home could sell for in as little as 3 minutes with a no-obligation cash offer.
    Estimated market value
    $628,700
    Get a cash offer in 3 minutes
    Find out how much your home could sell for in as little as 3 minutes with a no-obligation cash offer.
    Estimated market value
    $628,700