Welcome to your new home! I'm thrilled to present this exceptional property to you. This custom-built gem offers everything you could desire: 4 bedrooms, including a primary bedroom located on the main level, an office with built-ins, 3 full baths, a gourmet kitchen, a covered deck, and an outdoor oven, and two pellet stoves. To further enhance its appeal, hardwood floors have been installed on the main level. Let's take a closer look at the remarkable features that make this home truly special. Step inside, and you'll immediately appreciate the thought and care put into every detail. With 4 bedrooms, there's plenty of room for everyone to have their own space. The office, complete with built-ins and a desk, is perfect for remote work, studying, or pursuing your hobbies. Prepare to be amazed by the gourmet kitchen. Equipped with top-of-the-line appliances, stylish finishes, and ample counter and storage space. Step outside onto the screened in deck and take a deep breath of fresh air. Imagine sipping your morning coffee or hosting unforgettable gatherings in this inviting outdoor space. The deck provides a comfortable oasis where you can relax and enjoy the beauty of your surroundings. This property sits on a sprawling 4-acre lot close to town, offering an incredible natural landscape. Discover the beauty of nature as you explore the walnut tree, mulberry tree, cherry tree, apple tree, and Osage orange tree dotting the property. As the seasons change, you'll be treated to the delightful harvest of raspberries, wineberries, and even morel mushrooms. It's a nature lover's paradise right in your own backyard. Enjoy the best of both worlds with this property, as it combines the charm of country living with the conveniences of being close to town. You'll have easy access to nearby amenities, such as shops, restaurants, schools, and recreational facilities, while still being able to enjoy the peacefulness and serenity of rural life. Additional highlights of this property include a spacious shed with electricity, perfect for storing your outdoor equipment, and an outdoor oven that will elevate your outdoor cooking experiences to new heights. And for those who value connectivity, fear not. This home is wired with Comcast high-speed internet, ensuring you'll have the reliable and fast connection you need for work, entertainment, and staying connected with loved ones. In summary, this home is a true gem that offers an unparalleled combination of comfort, functionality, and natural beauty. With its custom features, stunning outdoor amenities, and high-speed internet access, it's the perfect place to create lasting memories and call your own.
Sold for $820,000
$820,000
169 Whispering Knolls Ln, Berryville, VA 22611
4beds
5,631sqft
Single Family Residence
Built in 2004
4 Acres Lot
$903,500 Zestimate®
$146/sqft
$3,303 Estimated rent
Home value
$903,500
$858,000 - $949,000
$3,303/mo
Zestimate® history
Owner options
List your home for rent
$3,303/mo
Rent Zestimate®
Find your next renter with Zillow Rental Manager. Plus, with online applications, you can quickly screen prospective tenants – for free.
$3,303/mo
Rent Zestimate®
Refinance and save
$4,794/mo
Est. payment
Refinancing to a lower rate could help reduce your monthly payments and save thousands over the life of the loan.
$4,794/mo
Est. payment
Explore your selling options
Work with a Zillow partner agent
Leverage their expertise and Zillow's premium Showcase listings to get your home seen by more buyers.
Get startedList with your own agent
Get your home in front of millions of buyers by listing it on Zillow.
Learn how to do itSell it yourself
Take full control of how buyers see your home on Zillow by listing For Sale by Owner (FSBO).
List your homeWhat's special
Close to townApple treeHigh-speed internet accessCustom-built gemRecreational facilitiesPrimary bedroomWalnut tree
Zillow last checked:
Listing updated:
Listed by:
Dawn Vankeuren 703-801-6901,
Long & Foster Real Estate, Inc.
Bought with:
Cary Embury, 0225193554
Thomas and Talbot Estate Properties, Inc.
Source: Bright MLS,MLS#: VACL2002048
Facts & features
Interior
Bedrooms & bathrooms
- Bedrooms: 4
- Bathrooms: 3
- Full bathrooms: 3
- Main level bathrooms: 2
- Main level bedrooms: 1
Rooms
- Room types: Living Room, Dining Room, Bedroom 2, Bedroom 3, Bedroom 4, Kitchen, Den, Basement, Laundry, Office, Attic, Primary Bathroom
Basement
- Area: 2032
Heating
- Heat Pump, Propane
Cooling
- Ceiling Fan(s), Central Air, Electric
Appliances
- Included: Microwave, Dishwasher, Disposal, Dryer, Ice Maker, Double Oven, Refrigerator, Stainless Steel Appliance(s), Washer, Electric Water Heater
- Laundry: Main Level, Laundry Room
Features
- Breakfast Area, Built-in Features, Ceiling Fan(s), Dining Area, Entry Level Bedroom, Family Room Off Kitchen, Formal/Separate Dining Room, Kitchen - Gourmet, Kitchen Island, Kitchen - Table Space, Soaking Tub, Bathroom - Stall Shower, Upgraded Countertops, Walk-In Closet(s)
- Flooring: Carpet, Hardwood, Vinyl, Wood
- Windows: Window Treatments
- Basement: Heated,Side Entrance,Unfinished,Walk-Out Access,Space For Rooms
- Has fireplace: No
- Fireplace features: Pellet Stove
Interior area
- Total structure area: 5,631
- Total interior livable area: 5,631 sqft
- Finished area above ground: 3,599
- Finished area below ground: 2,032
Property
Parking
- Total spaces: 3
- Parking features: Garage Faces Side, Garage Door Opener, Enclosed, Attached
- Attached garage spaces: 3
Accessibility
- Accessibility features: None
Features
- Levels: Three
- Stories: 3
- Patio & porch: Enclosed, Deck
- Exterior features: Extensive Hardscape
- Pool features: None
- Has view: Yes
- View description: Pasture
Lot
- Size: 4 Acres
- Features: Private, Wooded, Landscaped
Details
- Additional structures: Above Grade, Below Grade
- Parcel number: 14A95A
- Zoning: AOC
- Special conditions: Standard
Construction
Type & style
- Home type: SingleFamily
- Architectural style: Contemporary
- Property subtype: Single Family Residence
Materials
- Brick, Combination, Vinyl Siding
- Foundation: Concrete Perimeter
- Roof: Hip
Condition
- Excellent
- New construction: No
- Year built: 2004
Details
- Builder name: Warfield Hoes
Utilities & green energy
- Sewer: Septic = # of BR
- Water: Well
Community & HOA
Community
- Security: Exterior Cameras
- Subdivision: None Available
HOA
- Has HOA: Yes
- Services included: Road Maintenance
- HOA fee: $50 monthly
- HOA name: BUCKMARSH ESTATES
Location
- Region: Berryville
Financial & listing details
- Price per square foot: $146/sqft
- Tax assessed value: $565,100
- Annual tax amount: $3,447
- Date on market: 7/20/2023
- Listing agreement: Exclusive Right To Sell
- Ownership: Fee Simple
Price history
| Date | Event | Price |
|---|---|---|
| 9/7/2023 | Sold | $820,000+2.5%$146/sqft |
Source:  Bright MLS #VACL2002048 Report a problem Bright MLS #VACL2002048 Report a problem | ||
| 8/7/2023 | Pending sale | $799,900$142/sqft |
Source: Bright MLS #VACL2002048 Report a problem | ||
| 7/22/2023 | Contingent | $799,900$142/sqft |
Source: Bright MLS #VACL2002048 Report a problem | ||
| 7/20/2023 | Listed for sale | $799,900+56.8%$142/sqft |
Source: Bright MLS #VACL2002048 Report a problem | ||
| 5/2/2013 | Sold | $510,000$91/sqft |
Source: Public Record Report a problem | ||
Public tax history
| Year | Property taxes | Tax assessment |
|---|---|---|
| 2025 | $3,553 +4.8% | $787,700 +39.4% |
| 2024 | $3,391 | $565,100 |
| 2023 | $3,391 -1.6% | $565,100 |
| 2022 | $3,447 | $565,100 |
| 2021 | $3,447 +2.8% | $565,100 |
| 2020 | $3,353 | $565,100 +19.6% |
| 2019 | $3,353 | $472,300 |
| 2018 | -- | $472,300 |
| 2017 | -- | $472,300 |
| 2016 | -- | $472,300 |
| 2015 | -- | $472,300 |
| 2014 | -- | $472,300 |
| 2013 | -- | $472,300 |
| 2012 | -- | $472,300 |
| 2011 | -- | $472,300 |
| 2010 | -- | $472,300 -15.2% |
| 2009 | -- | $556,800 |
| 2008 | -- | $556,800 |
| 2007 | -- | $556,800 +81.1% |
| 2006 | -- | $307,400 +458.9% |
| 2005 | -- | $55,000 -86.5% |
| 2003 | -- | $407,600 |
Find assessor info on the county website
Neighborhood: 22611
Nearby homes
- $855,8003 bd4 ba2.7k sqft17 Whispering Knolls Ln, Berryville, VA 22611Off Market
- $891,5004 bd4 ba3k sqft209 Whispering Knolls Ln, Berryville, VA 22611Off Market

- $920,7004 bd4 ba3k sqft110 Whispering Knolls Ln, Berryville, VA 22611Off Market
- $1,034,9004 bd5 ba2.8k sqft320 Whispering Knolls Ln, Berryville, VA 22611Off Market
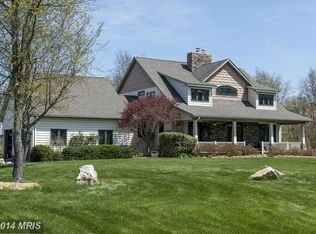
- $413,0003 bd1 ba1.5k sqft568 Boom Rd, Berryville, VA 22611Off Market
- $314,0002 bd1 ba990 sqft542 Boom Rd, Berryville, VA 22611Off Market
- $330,4002 bd1 ba816 sqft490 Boom Rd, Berryville, VA 22611Off Market
- $392,4004 bd2 ba1.1k sqft10 Donn Ln, Berryville, VA 22611Off Market
Nearby schools
GreatSchools rating
- 5/10D G Cooley Elementary SchoolGrades: PK-5Distance: 2.1 mi
- 5/10Johnson-Williams Middle SchoolGrades: 6-8Distance: 1.6 mi
- 8/10Clarke County High SchoolGrades: 9-12Distance: 1.7 mi
Schools provided by the listing agent
- Elementary: D G Cooley
- Middle: Johnson-williams
- High: Clarke County
- District: Clarke County Public Schools
Source: Bright MLS. This data may not be complete. We recommend contacting the local school district to confirm school assignments for this home.
Get a cash offer in 3 minutes
Find out how much your home could sell for in as little as 3 minutes with a no-obligation cash offer.
Estimated market value
$903,500
Get a cash offer in 3 minutes
Find out how much your home could sell for in as little as 3 minutes with a no-obligation cash offer.
Estimated market value
$903,500
- Virginia
- Clarke County
- Berryville
- 22611
- 169 Whispering Knolls Ln
Nearby cities
Nearby zip codes
Other Berryville Topics
