Welcome to Your Dream Home - Spacious 5 Bed, 3 Bath Two-Story Oasis! Discover the epitome of luxury living in this stunning two-story, 5-bedroom, 3-bathroom home, perfectly situated for family comfort and entertainment. As you step into this meticulously maintained residence, you'll be captivated by the blend of modern elegance and practical design. The HUGE primary bedroom suite, located on the second floor, offers a private retreat complete with lounging area, ensuring tranquility and convenience. With four additional bedrooms, this home provides ample space for a growing family or visiting guests. Entertainment is at its finest with a dedicated game room on the first floor. This haven for recreation features a pool/ping pong table conversion, a classic Pacman arcade game, and an impressive 80" television. Whether you're hosting game nights or family movie marathons, this space is designed for creating lasting memories. Step outside into the expansive backyard, embraced by an oversized fenced-in lot. Enjoy the Florida sunshine in your covered and screened-in oversized lanai, providing the perfect setting for outdoor gatherings or quiet relaxation. The first-floor guest room adds flexibility for accommodating guests, offering privacy and comfort. The newly epoxied 2-car garage floor is a testament to the attention to detail throughout the home. The garage not only provides secure parking but also enhances the overall aesthetic appeal. This residence is not just a home; it's a part of a vibrant community that enhances your lifestyle. Enjoy the convenience and security of a gated pool and playground within the community just around the block, perfect for family fun and relaxation. Your new home is not just a place to live; it's a destination for a quality lifestyle. Take advantage of the array of community amenities and relish the exclusive features this home has to offer. From the secure gated pool just around the corner for sunny afternoons to the playground for the little ones, this community is designed to cater to your every need. Seize the opportunity to own this exceptional property, where thoughtful design and modern amenities converge. Schedule a tour today and envision yourself in this perfect blend of comfort, style, and entertainment. Your dream home awaits!
Sold for $460,000
Street View
$460,000
169 WILLIAMSON DRIVE, DAVENPORT, FL 33897
5beds
3,353sqft
Single Family Residence
Built in 2017
6,621 Square Feet Lot
$447,600 Zestimate®
$137/sqft
$2,869 Estimated rent
Home value
$447,600
$425,000 - $470,000
$2,869/mo
Zestimate® history
Owner options
List your home for rent
$2,869/mo
Rent Zestimate®
Find your next renter with Zillow Rental Manager. Plus, with online applications, you can quickly screen prospective tenants – for free.
$2,869/mo
Rent Zestimate®
Refinance and save
$3,157/mo
Est. payment
Refinancing to a lower rate could help reduce your monthly payments and save thousands over the life of the loan.
$3,157/mo
Est. payment
Explore your selling options
Work with a Zillow partner agent
Leverage their expertise and Zillow's premium Showcase listings to get your home seen by more buyers.
Get startedList with your own agent
Get your home in front of millions of buyers by listing it on Zillow.
Learn how to do itSell it yourself
Take full control of how buyers see your home on Zillow by listing For Sale by Owner (FSBO).
List your homeWhat's special
Zillow last checked:
Listing updated:
Listed by:
Roo Klaers 407-493-5615,
COLDWELL BANKER REALTY 407-352-1040
Bought with:
Erich Adams, 3427565
DALTON WADE INC
Source: Stellar MLS,MLS#: O6175847 Originating MLS: Orlando Regional
Originating MLS: Orlando Regional
Facts & features
Interior
Bedrooms & bathrooms
- Bedrooms: 5
- Bathrooms: 3
- Full bathrooms: 3
Rooms
- Room types: Loft
Primary bedroom
- Features: En Suite Bathroom, Walk-In Closet(s)
- Level: Second
- Dimensions: 27x12
Other
- Features: Built-in Closet
- Level: First
- Dimensions: 11x11
Bedroom 1
- Features: Ceiling Fan(s), Built-in Closet
- Level: First
- Dimensions: 11x12
Bedroom 2
- Features: Ceiling Fan(s), Built-in Closet
- Level: Second
- Dimensions: 12x11
Bedroom 3
- Features: Ceiling Fan(s), Built-in Closet
- Level: Second
- Dimensions: 11x12
Bedroom 4
- Features: Ceiling Fan(s), Built-in Closet
- Level: Second
- Dimensions: 11x12
Kitchen
- Level: First
- Dimensions: 12x15
Living room
- Level: First
- Dimensions: 16x15
Loft
- Features: Ceiling Fan(s)
- Level: Second
- Dimensions: 14x26
Heating
- Central
Cooling
- Central Air
Appliances
- Included: Dishwasher, Disposal, Microwave, Range, Refrigerator
- Laundry: Inside, Upper Level
Features
- Ceiling Fan(s), Eating Space In Kitchen, Kitchen/Family Room Combo, Living Room/Dining Room Combo, PrimaryBedroom Upstairs, Stone Counters, Thermostat, Walk-In Closet(s)
- Flooring: Carpet, Ceramic Tile
- Doors: Sliding Doors
- Has fireplace: No
Interior area
- Total structure area: 4,154
- Total interior livable area: 3,353 sqft
Property
Parking
- Total spaces: 2
- Parking features: Garage Door Opener
- Attached garage spaces: 2
Features
- Levels: Two
- Stories: 2
- Exterior features: Irrigation System, Sidewalk
- Fencing: Fenced,Vinyl
Lot
- Size: 6,621 Square Feet
Details
- Parcel number: 262536999937000990
- Special conditions: None
Construction
Type & style
- Home type: SingleFamily
- Property subtype: Single Family Residence
Materials
- Concrete, Stucco
- Foundation: Block, Slab
- Roof: Shingle
Condition
- New construction: No
- Year built: 2017
Utilities & green energy
- Sewer: Public Sewer
- Water: Public
- Utilities for property: BB/HS Internet Available, Cable Available, Electricity Available, Public, Street Lights, Water Connected
Community & HOA
Community
- Features: Park, Playground, Pool
- Pet fee: $0 monthly
- Subdivision: LAUREL ESTATES
HOA
- Has HOA: Yes
- Amenities included: Park, Playground, Pool
- Services included: Community Pool, Pool Maintenance
- HOA fee: $72 monthly
- HOA name: Empire Management Group/ Jennifer Treadwe
- HOA phone: 407-770-1748
Location
- Region: Davenport
Financial & listing details
- Price per square foot: $137/sqft
- Tax assessed value: $397,767
- Annual tax amount: $3,910
- Date on market: 2/14/2024
- Cumulative days on market: 159 days
- Listing terms: Assumable,Cash,Conventional,VA Loan
- Ownership: Fee Simple
- Total actual rent: 0
- Electric utility on property: Yes
- Road surface type: Asphalt
Price history
| Date | Event | Price |
|---|---|---|
| 9/24/2024 | Sold | $460,000$137/sqft |
Source:  Stellar MLS #O6175847 Report a problem Stellar MLS #O6175847 Report a problem | ||
| 8/21/2024 | Pending sale | $460,000$137/sqft |
Source: Stellar MLS #O6175847 Report a problem | ||
| 8/6/2024 | Price change | $460,000-5.2%$137/sqft |
Source: Stellar MLS #O6175847 Report a problem | ||
| 7/16/2024 | Price change | $485,000-3%$145/sqft |
Source: Stellar MLS #O6175847 Report a problem | ||
| 6/23/2024 | Price change | $500,000-4.8%$149/sqft |
Source: Stellar MLS #O6175847 Report a problem | ||
| 5/23/2024 | Price change | $525,000-4.5%$157/sqft |
Source: Stellar MLS #O6175847 Report a problem | ||
| 5/17/2024 | Price change | $550,000-1.4%$164/sqft |
Source: Stellar MLS #O6175847 Report a problem | ||
| 4/19/2024 | Price change | $558,000-0.4%$166/sqft |
Source: Stellar MLS #O6175847 Report a problem | ||
| 3/8/2024 | Price change | $560,000-1.8%$167/sqft |
Source: Stellar MLS #O6175847 Report a problem | ||
| 2/15/2024 | Listed for sale | $570,000+80.1%$170/sqft |
Source: Stellar MLS #O6175847 Report a problem | ||
| 12/27/2017 | Sold | $316,514$94/sqft |
Source: Public Record Report a problem | ||
Public tax history
| Year | Property taxes | Tax assessment |
|---|---|---|
| 2025 | $4,623 +31.9% | $397,767 +28.1% |
| 2024 | $3,504 +2% | $310,511 +3% |
| 2023 | $3,434 +2.2% | $301,467 +3% |
| 2022 | $3,362 -0.1% | $292,686 +3.6% |
| 2021 | $3,365 +0.7% | $282,388 +1.4% |
| 2020 | $3,341 -0.3% | $278,489 +2.3% |
| 2019 | $3,351 -10.8% | $272,228 -4.9% |
| 2018 | $3,755 -5.7% | $286,307 +1331.5% |
| 2017 | $3,981 +2630.5% | $20,000 +102.8% |
| 2016 | $146 | $9,864 |
Find assessor info on the county website
Neighborhood: 33897
Nearby homes
- $472,5005 bd3 ba2.8k sqft165 Williamson Dr, Davenport, FL 33897Sold
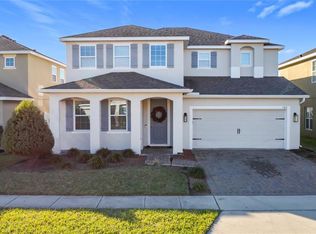
- $406,4004 bd2 ba2.5k sqft173 Williamson Dr, Davenport, FL 33897Off Market
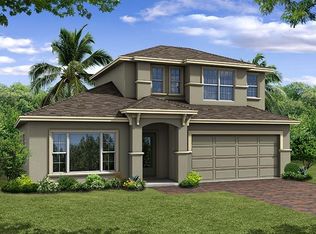
- $436,2004 bd3 ba2.7k sqft161 Williamson Dr, Davenport, FL 33897Off Market

- $334,6003 bd2 ba1.7k sqft366 Ardmore St, Davenport, FL 33897Off Market
- $420,0005 bd4 ba2.6k sqft370 Ardmore St, Davenport, FL 33897Sold
- $445,0005 bd3 ba2.4k sqft362 Ardmore St, Davenport, FL 33897Sold
- $344,1004 bd3 ba1.8k sqft157 Williamson Dr, Davenport, FL 33897Off Market
- $343,6003 bd2 ba1.8k sqft358 Ardmore St, Davenport, FL 33897Off Market
Nearby schools
GreatSchools rating
- 3/10Bella CittaGrades: K-7Distance: 29 mi
- 3/10Davenport High SchoolGrades: 9-12Distance: 5.2 mi
Schools provided by the listing agent
- Elementary: Davenport School of the Arts
Source: Stellar MLS. This data may not be complete. We recommend contacting the local school district to confirm school assignments for this home.
Get a cash offer in 3 minutes
Find out how much your home could sell for in as little as 3 minutes with a no-obligation cash offer.
Estimated market value
$447,600
Get a cash offer in 3 minutes
Find out how much your home could sell for in as little as 3 minutes with a no-obligation cash offer.
Estimated market value
$447,600
- Florida
- Polk County
- Davenport
- 33897
- 169 WILLIAMSON DRIVE
Nearby cities
Nearby neighborhoods
Nearby zip codes
Other Davenport Topics
