Skip main navigation
Coming soon 09/12
  • $1,150,000

    169 Willow Road, Guilford, CT 06437

    4beds
    3,184sqft
    : 
    $7,940/mo
    Get pre-qualified
    Single Family Residence
    Built in 1997
    0.92 Acres Lot
    $-- Zestimate®
    $361/sqft
    $-- HOA

    What's special

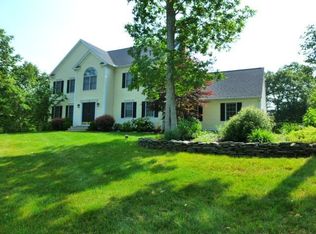
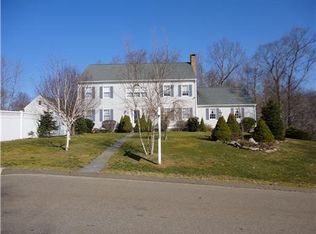
    Situated on a private 0.92-acre lot in a highly sought-after neighborhood, this classic four-bedroom, two-and-a-half-bath Colonial combines high-end interior updates with direct access to local nature. The main level centers around a fully renovated kitchen outfitted with the finest finishes, custom cabinetry, premium appliances, and a dedicated pantry for extra storage. Everyday living and entertaining options abound with a huge family room featuring vaulted ceilings, a cozy traditional living room with a fireplace, and a flexible main-floor room with French doors ideal as a formal dining space or dedicated home office. Upstairs, the primary bedroom suite offers a generous walk-in closet alongside an exquisitely updated full bath, joined by three additional bedrooms and a second beautifully updated full bath. Outdoor living centers on a large deck overlooking the expansive yard. Step directly from the property onto adjoining open space and scenic trail networks leading straight into the 583-acre East River Preserve. Key infrastructure updates include a newly installed high-efficiency furnace (2024) and a full roof replacement scheduled prior to closing. A full partially finished unique walk-out basement, perfectly suited for a game room, complete this home.
    7 days
    925
    78

    Zillow last checked:

    Listing updated:

    Listed by:

    Barbara Goetsch (203)927-7146,

    William Pitt Sotheby's Int'l 203-453-2533

    Source: Smart MLS,MLS#: 24203107MLS Logo

      Facts & features

      Interior

      Bedrooms & bathrooms
      • Bedrooms: 4
      • Bathrooms: 3
      • Full bathrooms: 2
      • 1/2 bathrooms: 1
      Primary bedroom
      • Features: Ceiling Fan(s), Walk-In Closet(s), Hardwood Floor
      • Level: Upper
      • Area: 240.24 Square Feet
      • Dimensions: 14.3 x 16.8
      Bedroom
      • Features: Ceiling Fan(s), Hardwood Floor
      • Level: Upper
      • Area: 194.31 Square Feet
      • Dimensions: 12.7 x 15.3
      Bedroom
      • Features: Ceiling Fan(s), Hardwood Floor
      • Level: Upper
      • Area: 191.4 Square Feet
      • Dimensions: 13.2 x 14.5
      Bedroom
      • Features: Ceiling Fan(s), Hardwood Floor
      • Level: Upper
      • Area: 195.75 Square Feet
      • Dimensions: 13.5 x 14.5
      Primary bathroom
      • Features: Remodeled, Built-in Features, Double-Sink, Tile Floor
      • Level: Upper
      • Area: 119 Square Feet
      • Dimensions: 10 x 11.9
      Bathroom
      • Features: Remodeled, Double-Sink, Tile Floor
      • Level: Upper
      • Area: 91 Square Feet
      • Dimensions: 9.1 x 10
      Bathroom
      • Features: Remodeled, Tile Floor
      • Level: Main
      • Area: 36.19 Square Feet
      • Dimensions: 4.7 x 7.7
      Family room
      • Features: Vaulted Ceiling(s), Ceiling Fan(s), Hardwood Floor
      • Level: Main
      • Area: 543.09 Square Feet
      • Dimensions: 23.5 x 23.11
      Kitchen
      • Features: Remodeled, Built-in Features, Dining Area, Kitchen Island, Pantry, Hardwood Floor
      • Level: Main
      • Area: 405 Square Feet
      • Dimensions: 13.5 x 30
      Living room
      • Features: Fireplace, Hardwood Floor
      • Level: Main
      • Area: 273.13 Square Feet
      • Dimensions: 14.3 x 19.1
      Office
      • Features: French Doors, Hardwood Floor
      • Level: Main
      • Area: 225.72 Square Feet
      • Dimensions: 13.2 x 17.1
      Heating
      • Forced Air, Oil
      Cooling
      • Central Air
      Appliances
      • Included: Cooktop, Oven, Refrigerator, Dishwasher, Washer, Dryer, Water Heater
      • Laundry: Upper Level
      Features
      • Wired for Data
      • Windows: Thermopane Windows
      • Basement: Full,Storage Space,Interior Entry,Walk-Out Access
      • Attic: Storage,Floored,Walk-up
      • Number of fireplaces: 1
      Interior area
      • Total structure area: 3,184
      • Total interior livable area: 3,184 sqft
      • Finished area above ground: 3,184

      Property

      Parking
      • Total spaces: 2
      • Parking features: Attached, Garage Door Opener
      • Attached garage spaces: 2
      Features
      • Patio & porch: Deck
      • Exterior features: Garden
      Lot
      • Size: 0.92 Acres
      • Features: Subdivided, Borders Open Space, Level, Landscaped
      Details
      • Additional structures: Shed(s)
      • Parcel number: 1121113
      • Zoning: OSD

      Construction

      Type & style
      • Home type: SingleFamily
      • Architectural style: Colonial
      • Property subtype: Single Family Residence
      Materials
      • Vinyl Siding
      • Foundation: Concrete Perimeter
      • Roof: Asphalt
      Condition
      • New construction: No
      • Year built: 1997

      Utilities & green energy

      • Sewer: Septic Tank
      • Water: Well
      Green energy
      • Energy efficient items: Windows

      Community & HOA

      Community
      • Features: Golf, Health Club, Lake, Library, Medical Facilities, Park, Playground, Shopping/Mall
      • Security: Security System
      HOA
      • Has HOA: No
      Location
      • Region: Guilford

      Financial & listing details

      • Price per square foot: $361/sqft
      • Tax assessed value: $459,760
      • Annual tax amount: $13,057
      • Date on market: 9/4/2026

        Estimated market value

        Not available

        Estimated sales range

        Not available

        Not available

        Price history

        DateEventPrice
        7/14/2006Sold$565,000+82.9%$177/sqft
        Source: Smart MLS #M9096783 Report a problem
        3/19/1998Sold$308,855$97/sqft
        Source: Public Record Report a problem

        Public tax history

        YearProperty taxesTax assessment
        2025$12,712 +4%$459,760
        2024$12,220 +2.7%$459,760
        2023$11,899 +7.1%$459,760 +37.6%
        2022$11,106 +1.9%$334,020
        2021$10,896 +0%$334,020
        2020$10,896 +1.8%$334,020
        2019$10,699 +2.4%$334,020
        2018$10,448 -3.8%$334,020 -9.7%
        2017$10,862 +4%$369,960
        2015$10,448 +3%$369,960
        2014$10,144 +4.7%$369,960 -11.9%
        2013$9,685 +3.1%$420,000
        2012$9,391 +3.9%$420,000
        2011$9,038 +3.3%$420,000
        2010$8,749 +3.9%$420,000
        2009$8,417 +31.5%$420,000 +25.9%
        2008$6,400 -21.1%$333,490
        2007$8,110 +5%$333,490
        2006$7,724 +4%$333,490
        2005$7,427 +5.2%$333,490 0%
        2003$7,060 +15.2%$333,500 +72.8%
        2001$6,128 $193,000
        Find assessor info on the county website

        Monthly payment

        Est. payment

        Payment breakdown

        Explore the cost of this home by adjusting the details. Changes won't be saved.
        All calculations are estimates and provided by Zillow, Inc. for informational purposes only. Actual amounts may vary.
        HOA fees may include property taxes on listings classified as Co-Ops. Contact the listing agent and/or owner for fee details.
        See how much you could borrow to make a competitive offer.

        Climate risks

        Neighborhood: 06437

        Getting around

        0 / 100
        Car-Dependent
        2 / 100
        Somewhat Bikeable

        Nearby schools

        GreatSchools rating
        Schools provided by the listing agent
        • Middle: Adams,Baldwin
        • High: Guilford

        Source: Smart MLS. This data may not be complete. We recommend contacting the local school district to confirm school assignments for this home.

        A local agent can set up tours, give advice and negotiate with sellers.

        Browse local experts