Skip main navigation
Off market
  • $696,400

    169 Winslow Ave, Norwood, MA 02062

    3beds
    1,406sqft
    Single Family Residence
    Built in 1978
    9,285 Square Feet Lot
    $696,400 Zestimate®
    $495/sqft
    $3,476 Estimated rent

    Home value

    $696,400

    $662,000 - $731,000

    $3,476/mo

    Zestimate® history
    Loading
    Loading...

    Owner options

    List your home for rent

    $3,476/mo

    Rent Zestimate®

    Find your next renter with Zillow Rental Manager. Plus, with online applications, you can quickly screen prospective tenants – for free.

    Learn more

    $3,476/mo

    Rent Zestimate®

    Refinance and save

    $4,376/mo

    Est. payment

    Refinancing to a lower rate could help reduce your monthly payments and save thousands over the life of the loan.

    See today's rates

    $4,376/mo

    Est. payment

    Explore your selling options

    Work with a Zillow partner agent

    Leverage their expertise and Zillow's premium Showcase listings to get your home seen by more buyers.

    Get started

    List with your own agent

    Get your home in front of millions of buyers by listing it on Zillow.

    Learn how to do it

    Sell it yourself

    Take full control of how buyers see your home on Zillow by listing For Sale by Owner (FSBO).

    List your home

    What's special

    Updated composite deckRecent sunroom additionReplacement windowsHalf bathGas heatingBeautiful level rear yardMature shade trees

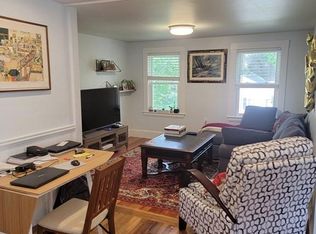
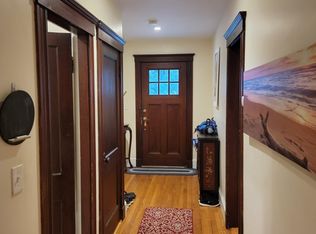
    **OPEN HOUSES Saturday, 6/10 and Sunday, 6/11 from 12-2pm** Proud to offer this home in a fantastic Norwood location across from the Chapel Street Playground and a reasonable walk to downtown shopping, restaurants and commuter train. Open concept living with many desirable features, including gleaming hardwood flooring, replacement windows, central air conditioning, recent sunroom addition, updated composite deck, recent front entry stone staircase and walk-way. Open concept living plus room to spread out in the lower level family room with a half bath and fireplace. Gas heating, exterior vinyl siding, one car garage with updated garage door and opener (with back-up battery). Beautiful level rear yard with mature shade trees. Come put your finishing touches on this special offering - priced and sold "as is". **Any offers (in one .pdf with current pre-approval) are due by Monday, 6/12 by 3:00pm please.**

    This property is off market, which means it's not currently listed for sale or rent on Zillow. This may be different from what's available on other websites or public sources.
    Zillow last checked:

    Listing updated:

    Listed by:

    Brad Brooks 508-930-9341,

    Brad Brooks Real Estate Brokerage 508-668-5557

    Bought with:

    Brad Brooks

    Brad Brooks Real Estate Brokerage

    Source: MLS PIN,MLS#: 73121899

    Facts & features

    Interior

    Bedrooms & bathrooms
    • Bedrooms: 3
    • Bathrooms: 2
    • Full bathrooms: 1
    • 1/2 bathrooms: 1
    Primary bedroom
    • Features: Closet, Flooring - Hardwood
    • Level: First
    • Area: 132
    • Dimensions: 12 x 11
    Bedroom 2
    • Features: Closet, Flooring - Hardwood
    • Level: First
    • Area: 126
    • Dimensions: 9 x 14
    Bedroom 3
    • Features: Closet, Flooring - Wall to Wall Carpet
    • Level: First
    • Area: 90
    • Dimensions: 9 x 10
    Primary bathroom
    • Features: No
    Bathroom 1
    • Features: Bathroom - Full, Bathroom - Tiled With Tub & Shower
    • Level: First
    • Area: 77
    • Dimensions: 7 x 11
    Bathroom 2
    • Features: Bathroom - Half
    • Level: Basement
    • Area: 35
    • Dimensions: 7 x 5
    Dining room
    • Features: Flooring - Hardwood, Open Floorplan, Slider
    • Level: First
    • Area: 110
    • Dimensions: 10 x 11
    Family room
    • Features: Flooring - Wall to Wall Carpet
    • Level: Basement
    • Area: 550
    • Dimensions: 25 x 22
    Kitchen
    • Features: Flooring - Hardwood, Open Floorplan
    • Level: First
    • Area: 99
    • Dimensions: 9 x 11
    Living room
    • Features: Flooring - Hardwood, Window(s) - Bay/Bow/Box, Open Floorplan
    • Level: First
    • Area: 168
    • Dimensions: 12 x 14
    Heating
    • Baseboard, Natural Gas
    Cooling
    • Central Air
    Appliances
    • Included: Gas Water Heater, Water Heater, Disposal, ENERGY STAR Qualified Refrigerator, ENERGY STAR Qualified Dryer, ENERGY STAR Qualified Dishwasher, ENERGY STAR Qualified Washer, Cooktop, Oven
    • Laundry: In Basement, Electric Dryer Hookup, Washer Hookup
    Features
    • Sun Room, Internet Available - Broadband
    • Flooring: Tile, Carpet, Hardwood, Laminate
    • Doors: Insulated Doors
    • Windows: Insulated Windows, Screens
    • Basement: Full,Finished,Walk-Out Access
    • Number of fireplaces: 1
    • Fireplace features: Family Room
    Interior area
    • Total structure area: 1,406
    • Total interior livable area: 1,406 sqft

    Property

    Parking
    • Total spaces: 3
    • Parking features: Under, Garage Door Opener, Storage, Paved Drive, Off Street, Paved
    • Attached garage spaces: 1
    • Uncovered spaces: 2
    Features
    • Patio & porch: Deck - Vinyl
    • Exterior features: Deck - Vinyl, Rain Gutters, Screens
    • Frontage length: 72.00
    Lot
    • Size: 9,285 Square Feet
    • Features: Level
    Details
    • Foundation area: 1040
    • Parcel number: M:00003 B:00013 L:00022,156189
    • Zoning: G R20

    Construction

    Type & style
    • Home type: SingleFamily
    • Architectural style: Raised Ranch
    • Property subtype: Single Family Residence
    Materials
    • Frame
    • Foundation: Concrete Perimeter
    • Roof: Shingle
    Condition
    • Year built: 1978

    Utilities & green energy

    • Electric: 100 Amp Service
    • Sewer: Public Sewer
    • Water: Public
    • Utilities for property: for Electric Range, for Electric Oven, for Electric Dryer, Washer Hookup
    Green energy
    • Energy efficient items: Thermostat

    Community & HOA

    Community
    • Features: Public Transportation, Park, Medical Facility, Highway Access, Public School, T-Station
    HOA
    • Has HOA: No
    Location
    • Region: Norwood

    Financial & listing details

    • Price per square foot: $495/sqft
    • Tax assessed value: $495,300
    • Annual tax amount: $5,111
    • Date on market: 1/14/2026
    • Listing terms: Contract
    • Exclusions: None Known At This Time - See Broker.

    Price history

    DateEventPrice
    7/20/2023Sold$600,000+5.3%$427/sqft
    Source: MLS PIN #73121899 Report a problem
    6/13/2023Contingent$569,900$405/sqft
    Source: MLS PIN #73121899 Report a problem
    6/7/2023Listed for sale$569,900+46.5%$405/sqft
    Source: MLS PIN #73121899 Report a problem
    7/29/2005Sold$389,000+455.7%$277/sqft
    Source: Public Record Report a problem
    5/20/1994Sold$70,000$50/sqft
    Source: Public Record Report a problem

    Public tax history

    YearProperty taxesTax assessment
    2025$5,749 +1.1%$546,500 +0.6%
    2024$5,688 +11.3%$543,300 +9.7%
    2023$5,111 +1.4%$495,300 +5.7%
    2022$5,039 +6.6%$468,700 +12.4%
    2021$4,728 +3.3%$416,900 +1.5%
    2020$4,578 +10.1%$410,600 +7.6%
    2019$4,157 +0.7%$381,700 +2.5%
    2018$4,130 +4.9%$372,400 +5.5%
    2017$3,936 +6.1%$353,000 +5.8%
    2016$3,711 -3.9%$333,700 -0.9%
    2015$3,861 +6.9%$336,600 +8%
    2014$3,611 +4%$311,800 -0.9%
    2013$3,472 +4.8%$314,500 +0.5%
    2012$3,312 +4.8%$313,000
    2011$3,161 +6.4%$313,000 -1.7%
    2010$2,970 +0.7%$318,300 -8.7%
    2009$2,949 +9.5%$348,600 +5.3%
    2008$2,692 +4.6%$331,100 -3%
    2007$2,573 +2.8%$341,200
    2006$2,504 +20.3%$341,200 +35.6%
    2005$2,082 -14%$251,700
    2004$2,421 +5%$251,700
    2003$2,306 -6.1%$251,700 +29.7%
    2001$2,455 +18.9%$194,100 +20%
    1997$2,065 $161,800
    Find assessor info on the county website

    Neighborhood: 02062

    Nearby schools

    GreatSchools rating
    Schools provided by the listing agent
    • Elementary: Cleveland
    • Middle: Coakley
    • High: Nhs

    Source: MLS PIN. This data may not be complete. We recommend contacting the local school district to confirm school assignments for this home.

    Get a cash offer in 3 minutes
    Find out how much your home could sell for in as little as 3 minutes with a no-obligation cash offer.
    Estimated market value
    $696,400
    Get a cash offer in 3 minutes
    Find out how much your home could sell for in as little as 3 minutes with a no-obligation cash offer.
    Estimated market value
    $696,400