Step into a home that has been lovingly transformed from top to bottom. Originally erected in 1960, this abode has undergone a comprehensive renovation in 2022, leaving no stone unturned. The result is a residence that retains its classic charm while boasting modern amenities and finishes. Step inside this spacious 1646 sq. ft. layout, single-level living space, ensuring ease and accessibility. The kitchen is a culinary haven with new custom cabinets, sleek granite countertops, a double sink, and a suite of appliances including a propane gas range, double oven, and dishwasher. The kitchen also features a convenient breakfast bar and an adjoining eating area. Expansive family/living area perfect for gatherings. Three cozy bedrooms, complete with 2.5 well-appointed baths. Luxurious vinyl and tile flooring throughout. A large laundry room with a tankless water heater. A 2-car garage complemented by a sizable detached 30’ x 40’ barn/shop/storage metal building with 2 overhead doors. Nestled on a generous 5.5-acre plot, this property offers a private and secluded retreat that feels like a personal park.
Active
$369,000
169 Wishbone St, Hot Springs, AR 71913
3beds
1,646sqft
Single Family Residence
Built in 1960
5.5 Acres Lot
$301,500 Zestimate®
$224/sqft
$-- HOA
What's special
Single-level living spaceDouble sinkThree cozy bedroomsAdjoining eating areaSleek granite countertopsNew custom cabinetsConvenient breakfast bar
- 6 days
- 1,219
- 152
Zillow last checked:
Listing updated:
Listed by:
Serethia A Crawford 501-622-0922,
CBRPM Hot Springs 501-525-7355
Source: CARMLS,MLS#: 26036712
Facts & features
Interior
Bedrooms & bathrooms
- Bedrooms: 3
- Bathrooms: 3
- Full bathrooms: 2
- 1/2 bathrooms: 1
Rooms
- Room types: Den/Family Room, Other (see remarks)
Dining room
- Features: Separate Dining Room, Eat-in Kitchen, Breakfast Bar
Heating
- Electric
Cooling
- Electric
Appliances
- Included: Built-In Range, Double Oven, Gas Range, Dishwasher, Disposal, Plumbed For Ice Maker, Other, Gas Water Heater
- Laundry: Washer Hookup, Electric Dryer Hookup, Laundry Room
Features
- Walk-in Shower, Breakfast Bar, Granite Counters, Pantry, Sheet Rock, Sheet Rock Ceiling, Primary Bedroom/Main Lv, Guest Bedroom/Main Lv, 3 Bedrooms Same Level
- Flooring: Carpet, Tile, Luxury Vinyl
- Doors: Insulated Doors
- Windows: Window Treatments, Insulated Windows
- Has fireplace: No
- Fireplace features: None
Interior area
- Total structure area: 1,646
- Total interior livable area: 1,646 sqft
Property
Parking
- Total spaces: 2
- Parking features: Garage, Two Car, Other
- Has garage: Yes
Features
- Levels: One
- Stories: 1
- Patio & porch: Patio
- Exterior features: Storage, Rain Gutters, Shop, Other
- Fencing: Partial
Lot
- Size: 5.5 Acres
- Features: Level, Rural Property, Wooded, Cleared, Extra Landscaping, Other
Details
- Parcel number: 10016815000
Construction
Type & style
- Home type: SingleFamily
- Architectural style: Craftsman,Other (see remarks)
- Property subtype: Single Family Residence
Materials
- Frame
- Foundation: Crawl Space
- Roof: Composition
Condition
- New construction: No
- Year built: 1960
Utilities & green energy
- Electric: Electric-Co-op
- Gas: Gas-Propane/Butane
- Sewer: Septic Tank
- Water: Public
- Utilities for property: Gas-Propane/Butane, Cable Connected
Green energy
- Energy efficient items: Doors
Community & HOA
Community
- Features: Other
- Subdivision: Metes & Bounds
HOA
- Has HOA: No
Location
- Region: Hot Springs
Financial & listing details
- Price per square foot: $224/sqft
- Tax assessed value: $226,650
- Annual tax amount: $529
- Date on market: 9/9/2026
- Listing terms: VA Loan,FHA,Conventional,Cash,USDA Loan
- Road surface type: Paved
Estimated market value
$301,500
$268,000 - $335,000
$1,857/mo
Price history
| Date | Event | Price |
|---|---|---|
| 9/9/2026 | Listed for sale | $369,000-2.6%$224/sqft |
Source:  CARMLS #26036712 Report a problem CARMLS #26036712 Report a problem | ||
| 1/26/2025 | Listing removed | $378,900$230/sqft |
Source: CARMLS #24027146 Report a problem | ||
| 12/18/2024 | Price change | $378,900+1.3%$230/sqft |
Source:  HSDS #147368 Report a problem HSDS #147368 Report a problem | ||
| 11/13/2024 | Price change | $373,900-3.6%$227/sqft |
Source: HSDS #147368 Report a problem | ||
| 10/15/2024 | Price change | $388,000-1%$236/sqft |
Source: CARMLS #24027146 Report a problem | ||
| 10/3/2024 | Listed for sale | $392,000$238/sqft |
Source: HSDS #147368 Report a problem | ||
| 9/3/2024 | Contingent | $392,000$238/sqft |
Source: HSDS #147368 Report a problem | ||
| 8/12/2024 | Price change | $392,000-1.8%$238/sqft |
Source: CARMLS #24027146 Report a problem | ||
| 7/29/2024 | Listed for sale | $399,000+1040%$242/sqft |
Source: CARMLS #24027146 Report a problem | ||
| 12/2/1993 | Sold | $35,000$21/sqft |
Source: Public Record Report a problem | ||
Public tax history
| Year | Property taxes | Tax assessment |
|---|---|---|
| 2025 | $429 -20.9% | $21,781 |
| 2024 | $542 -10.3% | $21,781 |
| 2023 | $604 +30.1% | $21,781 +145% |
| 2022 | $464 +674% | $8,891 +11.2% |
| 2021 | $60 | $7,996 -67.3% |
| 2020 | $60 | $24,490 |
| 2019 | -- | $24,490 |
| 2018 | $3 | $24,490 |
| 2017 | $3 | $24,490 +2.8% |
| 2016 | $3 | $23,820 |
| 2015 | $3 +14% | $23,820 +197.9% |
| 2014 | $3 | $7,996 |
| 2013 | -- | $7,996 |
| 2012 | -- | $7,996 |
| 2011 | -- | $7,996 |
| 2009 | -- | $7,996 |
| 2008 | -- | $7,996 |
| 2007 | $25 | $7,996 |
| 2006 | -- | $7,996 |
| 2005 | -- | $7,996 |
| 2004 | -- | $7,996 |
Find assessor info on the county website
Monthly payment
Est. payment
Payment breakdown
Explore the cost of this home by adjusting the details. Changes won't be saved.Climate risks
Neighborhood: 71913
Nearby schools
Schools provided by the listing agent
- Elementary: Lake Hamilton
- Middle: Lake Hamilton
- High: Lake Hamilton
Source: CARMLS. This data may not be complete. We recommend contacting the local school district to confirm school assignments for this home.
- $210,9003 bd2 ba1.4k sqft173 Wishbone St, Hot Springs, AR 71913Off Market
- $149,9003 bd1 ba824 sqft157 Wishbone St, Hot Springs, AR 71913Sold
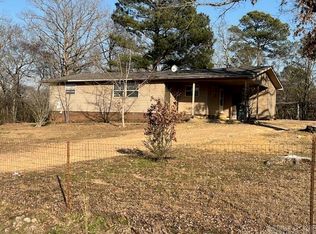
- $194,700-- bd-- ba-- sqft226 Wishbone St, Hot Springs National Park, AR 71913Off Market
- $15,850-- bd-- ba-- sqft226 Wishbone St, Hot Springs National Park, AR 71913Off Market
Similar homes
- $365,0004 bd3 ba2.1k sqft335 Cimmaron St, Hot Springs, AR 71913For Sale
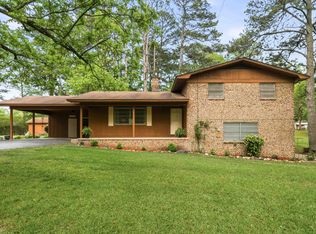
 MLS ID #26015300, Tara Jane W Norwood, White Stone Real Estate. CARMLS
 - $350,0003 bd2 ba1.4k sqft2741 Airport Rd, Hot Springs, AR 71913For Sale
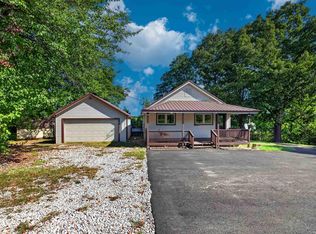 MLS ID #26034157, Brittney L Smith, Hot Springs 1st Choice Realty. CARMLS
 - $324,9002 bd2 ba1k sqft1319 Airport Rd Unit 1F, Hot Springs, AR 71913For Sale
 MLS ID #26037611, Michael B Phillips, ESQ. Realty Group. CARMLS
 - $465,0003 bd2 ba2.4k sqft214 Osprey Dr, Hot Springs, AR 71913For Sale
 MLS ID #26037141, Kelly M O'Dwyer, CBRPM Hot Springs. CARMLS
 - $425,0004 bd3 ba2.3k sqft261 Veranda Trl, Pearcy, AR 71964For SaleMLS ID #26028190, Kelly M O'Dwyer, CBRPM Hot Springs. CARMLS
- $375,0004 bd3 ba2.3k sqft105 Wolf Howl Ln, Hot Springs, AR 71913For SaleMLS ID #26031014, Allison Pickell, CBRPM Group. CARMLS
- $389,0003 bd2 ba1.2k sqft241 Bayou Point, Hot Springs, AR 71913For SaleMLS ID #26033245, Kelly M O'Dwyer, CBRPM Hot Springs. CARMLS
- $389,0003 bd2 ba1.8k sqft125 Leola St, Hot Springs, AR 71913For SaleMLS ID #26016123, Karen S Hudspeth, McGraw Realtors - HS. CARMLS
- $399,0003 bd3 ba2.2k sqft132 Oakridge Rd, Hot Springs, AR 71913For SaleMLS ID #26020875, Nancy Bergeron, Keller Williams Realty The Bergeron Group. CARMLS
- $349,9003 bd2 ba1.8k sqft405 Lakeside Rd, Hot Springs, AR 71901For SaleMLS ID #26037076, Shari Bales, Crye-Leike REALTORS. CARMLS
- $335,0003 bd3 ba1.7k sqft104 Garden View Cir, Hot Springs, AR 71913For SaleMLS ID #26026478, Kathi Maffit, Lake Hamilton Realty, Inc.. CARMLS
- $400,0002 bd2 ba1k sqft125 Lindale Cir, Hot Springs, AR 71913For SaleMLS ID #26021899, Scott Garibay, Hot Springs Realty. CARMLS
- $319,9003 bd2 ba2k sqft100 Stonebriar Dr, Hot Springs, AR 71913For SaleMLS ID #26035695, Kim F Walker, Trademark Real Estate, Inc.. CARMLS
- $399,0003 bd2 ba1.2k sqft(Undisclosed Address), Hot Springs, AR 71913For SaleMLS ID #26001510, Candy C McCarthy, Hot Springs Realty. CARMLS
- $299,0003 bd2 ba1.8k sqft105 Wyatt Cv, Hot Springs, AR 71913For SaleMLS ID #26012878, Olga Ward, Trademark Real Estate, Inc.. CARMLS
- $332,9003 bd2 ba1.7k sqft124 Garden View Cir, Hot Springs, AR 71913For SaleMLS ID #26029789, Tammy S Bates, Hot Springs Realty. CARMLS
- $379,0004 bd2 ba2k sqft131 Wildwood Forest Rd, Hot Springs, AR 71913For SaleMLS ID #26023489, Susan R Bariola, McGraw Realtors - HS. CARMLS
- $339,0003 bd2 ba1.6k sqft204 N Bumble Bee Rd, Glenwood, AR 71943For SaleMLS ID #26036468, Brenda McGrew, Mack-Reynolds Realty Company. CARMLS
- $389,9993 bd2 ba2k sqft914 Oakgrove Rd, Royal, AR 71968For SaleMLS ID #26024929, Braydn T Clark, Hot Springs 1st Choice Realty. CARMLS
- $279,9003 bd2 ba1.4k sqft409 Houston Dr, Hot Springs, AR 71913For SaleMLS ID #26032154, Shelley E Smith, Trademark Real Estate, Inc.. CARMLS
