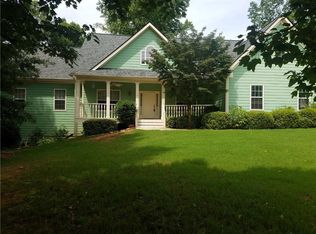
RV PARKING AND ALMOST AN ACRE!!! Well situated on a cul-de-sac lot with 2 driveways and an RV Shelter with electrical and lights that is large enough for a motor coach (14 feet tall). From the curb, a stately home is revealed with an inviting water-feature entryway and a large front porch. Upon entering the foyer you are greeted with an oversized and vaulted family room featuring a gas log fireplace. There is a separate dining room and separate living room/office/flex room with a view of the family room and foyer. The kitchen offers bright white cabinets, granite countertops, under-counter lights, and plenty of cabinet space. A large breakfast area overlooks the enclosed sunroom and the backyard with lush landscaping (butterfly and rose bushes). Off the patio is a private hot tub for your enjoyment. The large Owner's Suite leads you to the Ensuite Bath which features a separate tub, shower, large walk-in closet, dual vanities, and a vaulted ceiling with lots of light. Split bedroom floor plan, so your Owner's Suite is separate from the secondary bedrooms offering added privacy. From the large laundry room, access to the bonus room leads you to a bedroom area that can have many uses, a 1/2 bath, a 2nd laundry room, a full bath, and another area for a private office or additional sleeping quarters. The attic has tons of space for storage as well. The bonus upstairs is truly a private space all on its' own. Even the garage is large and offers a utility sink and some additional storage space. New upstairs HVAC, Newer Hot Water Heater(2021), and New Roof!!! Homes like this don't come around often >the sellers have loved on this home and yard, and it offers so many extras you don't want to miss or wait to preview. Grocery store, fast food, and many great restaurants very close - prime location! This is a real jewel of a home located in Walnut Ridge community (NO HOA, but the neighbors have well-cared-for homes and yards).
Closed
$540,000
169 Wood Crest Ln, Hoschton, GA 30548
4beds
3,136sqft
Single Family Residence, Residential
Built in 2000
0.75 Acres Lot
$533,100 Zestimate®
$172/sqft
$2,956 Estimated rent
Home value
$533,100
$453,000 - $624,000
$2,956/mo
Zestimate® history
Owner options
List your home for rent
$2,956/mo
Rent Zestimate®
Find your next renter with Zillow Rental Manager. Plus, with online applications, you can quickly screen prospective tenants – for free.
$2,956/mo
Rent Zestimate®
Refinance and save
$3,363/mo
Est. payment
Refinancing to a lower rate could help reduce your monthly payments and save thousands over the life of the loan.
$3,363/mo
Est. payment
Explore your selling options
Work with a Zillow partner agent
Leverage their expertise and Zillow's premium Showcase listings to get your home seen by more buyers.
Get startedList with your own agent
Get your home in front of millions of buyers by listing it on Zillow.
Learn how to do itSell it yourself
Take full control of how buyers see your home on Zillow by listing For Sale by Owner (FSBO).
List your homeWhat's special
Gas log fireplacePrivate hot tubLush landscapingLarge front porchSplit bedroom floor planInviting water-feature entrywayBright white cabinets
Zillow last checked:
Listing updated:
Listed by:
Sheila Sell Carver,
RE/MAX Tru
Bought with:
Jordan Loggins, 429675
EXP Realty, LLC.
Source: FMLS GA,MLS#: 7442633
Facts & features
Interior
Bedrooms & bathrooms
- Bedrooms: 4
- Bathrooms: 4
- Full bathrooms: 3
- 1/2 bathrooms: 1
- Main level bathrooms: 2
- Main level bedrooms: 3
Rooms
- Room types: Attic, Bonus Room, Family Room, Game Room, Great Room, Living Room, Media Room, Office, Sun Room
Other
- Description: Very large walk-in attic with tons of storage
- Level: Upper
Heating
- Central, Forced Air, Natural Gas, Zoned
Cooling
- Ceiling Fan(s), Central Air, Whole House Fan, Zoned
Appliances
- Included: Dishwasher, Electric Cooktop, Electric Range, Gas Water Heater, Microwave, Refrigerator
- Laundry: In Hall, Laundry Room, Main Level, Upper Level
Features
- Double Vanity, Entrance Foyer, Tray Ceiling(s), Vaulted Ceiling(s), Walk-In Closet(s)
- Flooring: Carpet, Ceramic Tile, Hardwood
- Windows: Double Pane Windows, Insulated Windows
- Basement: None
- Attic: Permanent Stairs
- Number of fireplaces: 1
- Fireplace features: Factory Built, Family Room, Gas Log, Gas Starter, Great Room
- Common walls with other units/homes: No Common Walls
Interior area
- Total structure area: 3,136
- Total interior livable area: 3,136 sqft
- Finished area above ground: 3,136
- Finished area below ground: 0
Property
Parking
- Total spaces: 6
- Parking features: Attached, Garage, Garage Door Opener, Garage Faces Side, Level Driveway, RV Access/Parking
- Attached garage spaces: 2
- Has uncovered spaces: Yes
Accessibility
- Accessibility features: None
Features
- Levels: Two
- Stories: 2
- Patio & porch: Covered, Enclosed, Front Porch, Rear Porch
- Exterior features: Storage, Other, No Dock
- Pool features: None
- Has spa: Yes
- Spa features: Private
- Fencing: Back Yard,Privacy,Wood
- Has view: Yes
- View description: Trees/Woods
- Waterfront features: None
- Body of water: None
Lot
- Size: 0.75 Acres
- Features: Back Yard, Cul-De-Sac, Front Yard, Landscaped, Level, Private
Details
- Additional structures: RV/Boat Storage, Shed(s), Other
- Parcel number: 105 095
- Other equipment: None
- Horse amenities: None
Construction
Type & style
- Home type: SingleFamily
- Architectural style: Craftsman,Ranch,Traditional
- Property subtype: Single Family Residence, Residential
Materials
- Brick, Cement Siding, Stone
- Foundation: Slab
- Roof: Composition,Ridge Vents,Shingle
Condition
- Resale
- New construction: No
- Year built: 2000
Utilities & green energy
- Electric: 110 Volts, 220 Volts
- Sewer: Septic Tank
- Water: Public
- Utilities for property: Cable Available, Electricity Available, Natural Gas Available, Phone Available, Underground Utilities, Water Available
Green energy
- Energy efficient items: None
- Energy generation: None
Community & HOA
Community
- Features: None
- Security: Security System Leased
- Subdivision: Walnut Ridge
HOA
- Has HOA: No
Location
- Region: Hoschton
Financial & listing details
- Price per square foot: $172/sqft
- Tax assessed value: $365,000
- Annual tax amount: $3,593
- Date on market: 8/21/2024
- Cumulative days on market: 251 days
- Listing terms: 1031 Exchange,Cash,Conventional,FHA,VA Loan
- Ownership: Fee Simple
- Electric utility on property: Yes
- Road surface type: Asphalt, Paved
Price history
| Date | Event | Price |
|---|---|---|
| 5/19/2025 | Sold | $540,000-3.4%$172/sqft |
Source:  FMLS GA #7442633 Report a problem FMLS GA #7442633 Report a problem | ||
| 5/7/2025 | Pending sale | $559,000$178/sqft |
Source:  GAMLS #10362399 Report a problem GAMLS #10362399 Report a problem | ||
| 11/19/2024 | Price change | $559,000-1.8%$178/sqft |
Source: GAMLS #10362399 Report a problem | ||
| 10/10/2024 | Price change | $569,000-2.6%$181/sqft |
Source: GAMLS #10362399 Report a problem | ||
| 9/20/2024 | Price change | $584,000-1.7%$186/sqft |
Source: FMLS GA #7442633 Report a problem | ||
| 8/21/2024 | Listed for sale | $594,000+158.3%$189/sqft |
Source: FMLS GA #7442633 Report a problem | ||
| 7/14/2006 | Sold | $230,000$73/sqft |
Source: Public Record Report a problem | ||
Public tax history
| Year | Property taxes | Tax assessment |
|---|---|---|
| 2025 | $3,976 +0.2% | $146,000 |
| 2024 | $3,967 +3.7% | $146,000 +12.4% |
| 2023 | $3,825 +15% | $129,920 +20.8% |
| 2022 | $3,326 -0.6% | $107,520 |
| 2021 | $3,347 +24.3% | $107,520 +37.2% |
| 2020 | $2,693 -1.3% | $78,360 |
| 2019 | $2,728 +3.7% | $78,360 +4.5% |
| 2018 | $2,630 +6.9% | $74,960 +7.4% |
| 2017 | $2,460 +0.4% | $69,794 |
| 2016 | $2,450 -0.4% | $69,794 |
| 2015 | $2,460 -0.4% | $69,794 +11% |
| 2014 | $2,470 +13.2% | $62,861 |
| 2013 | $2,183 | $62,861 |
| 2012 | -- | -- |
| 2011 | -- | -- |
| 2010 | -- | -- |
Find assessor info on the county website
Neighborhood: 30548
Nearby homes
- $413,6003 bd2 ba2.2k sqft133 Wood Crest Ln, Hoschton, GA 30548Off Market
- $548,5004 bd4 ba2.5k sqft181 Wood Crest Ln, Hoschton, GA 30548Off Market
- $532,7004 bd3 ba3.4k sqft115 Wood Crest Ln, Hoschton, GA 30548Off Market
- $452,2005 bd3 ba2.2k sqft150 Wood Crest Ln, Hoschton, GA 30548Off Market
- $477,800-- bd1 ba1.7k sqft5570 Highway 332, Hoschton, GA 30548Off Market
- $558,5005 bd4 ba3.2k sqft172 Wood Crest Ln, Hoschton, GA 30548Off Market
- $571,600-- bd3 ba3.2k sqft186 Wood Crest Ln, Hoschton, GA 30548Off Market
- $419,8003 bd3 ba2k sqft124 Wood Crest Ln, Hoschton, GA 30548Off Market
Nearby schools
GreatSchools rating
- 8/10Gum Springs Elementary SchoolGrades: PK-5Distance: 1.4 mi
- 7/10West Jackson Middle SchoolGrades: 6-8Distance: 1.3 mi
- 5/10Jackson County High SchoolGrades: 9-12Distance: 1.8 mi
Schools provided by the listing agent
- Elementary: Gum Springs
- Middle: West Jackson
- High: Jackson County
Source: FMLS GA. This data may not be complete. We recommend contacting the local school district to confirm school assignments for this home.
Get a cash offer in 3 minutes
Find out how much your home could sell for in as little as 3 minutes with a no-obligation cash offer.
Estimated market value
$533,100
Get a cash offer in 3 minutes
Find out how much your home could sell for in as little as 3 minutes with a no-obligation cash offer.
Estimated market value
$533,100
- Georgia
- Jackson County
- Hoschton
- 30548
- 169 Wood Crest Ln
Nearby cities
Nearby zip codes
Other Hoschton Topics
