This amazing home nestled on a nearly half acre lot in highly sought after Wynbrooke can be yours! The spacious and versatile floorplan includes 4 bedrooms, 3.5 bathrooms, plus an office. The main level has wood flooring and nice trim throughout. A beautiful kitchen featuring stainless steel appliances including double ovens, granite countertops, tile backsplash, and a pantry makes cooking a delight! The roof as well as the kitchen appliances were all replaced in 2019. The living room has a gas fireplace and the thoughtful design of this home is great for entertaining! The large primary bedroom has a double tray ceiling, walk-in closet, and full bath. Dual vanities with granite, tile flooring, a separate shower and tub are found in the primary bathroom. Another large bedroom with a full bath is located off of the enormous bonus room! Multiple car household? This home has a 4-car side entry garage plus plenty of paved parking! Out back you can relax on the sizeable deck overlooking the lovely fenced yard that backs to trees for privacy. The wonderful neighborhood amenities including a pond, walking trail, clubhouse, and pool are just an easy walk away. This home is zoned for Station Camp and this prime location is only minutes from dining, shopping, parks, golfing, the lake, and more! Country Hills Golf Course is only a mile away! Schedule your showing today!
Closed
$665,000
169 Wynbrooke Trce, Hendersonville, TN 37075
4beds
3,407sqft
Single Family Residence, Residential
Built in 2002
0.46 Acres Lot
$661,300 Zestimate®
$195/sqft
$3,449 Estimated rent
Home value
$661,300
$615,000 - $708,000
$3,449/mo
Zestimate® history
Owner options
List your home for rent
$3,449/mo
Rent Zestimate®
Find your next renter with Zillow Rental Manager. Plus, with online applications, you can quickly screen prospective tenants – for free.
$3,449/mo
Rent Zestimate®
Refinance and save
$3,974/mo
Est. payment
Refinancing to a lower rate could help reduce your monthly payments and save thousands over the life of the loan.
$3,974/mo
Est. payment
Explore your selling options
Work with a Zillow partner agent
Leverage their expertise and Zillow's premium Showcase listings to get your home seen by more buyers.
Get startedList with your own agent
Get your home in front of millions of buyers by listing it on Zillow.
Learn how to do itSell it yourself
Take full control of how buyers see your home on Zillow by listing For Sale by Owner (FSBO).
List your homeWhat's special
Gas fireplaceWalk-in closetFenced yardNearly half acre lotStainless steel appliancesBeautiful kitchenSizeable deck
Zillow last checked:
Listing updated:
Listed by:
Angela Neely 615-678-9450,
Benchmark Realty, LLC
Bought with:
Angela Tarrance, 326649
The Ashton Real Estate Group of RE/MAX Advantage
Source: RealTracs MLS as distributed by MLS GRID,MLS#: 2813693
Facts & features
Interior
Bedrooms & bathrooms
- Bedrooms: 4
- Bathrooms: 4
- Full bathrooms: 3
- 1/2 bathrooms: 1
Bedroom 1
- Features: Full Bath
- Level: Full Bath
- Area: 270 Square Feet
- Dimensions: 18x15
Bedroom 2
- Features: Bath
- Level: Bath
- Area: 304 Square Feet
- Dimensions: 19x16
Bedroom 3
- Area: 143 Square Feet
- Dimensions: 13x11
Bedroom 4
- Features: Extra Large Closet
- Level: Extra Large Closet
- Area: 132 Square Feet
- Dimensions: 12x11
Bonus room
- Features: Over Garage
- Level: Over Garage
- Area: 550 Square Feet
- Dimensions: 25x22
Dining room
- Features: Separate
- Level: Separate
- Area: 143 Square Feet
- Dimensions: 13x11
Kitchen
- Features: Pantry
- Level: Pantry
- Area: 187 Square Feet
- Dimensions: 17x11
Living room
- Area: 270 Square Feet
- Dimensions: 18x15
Heating
- Central
Cooling
- Central Air
Appliances
- Included: Double Oven, Cooktop, Electric Range, Dishwasher, Disposal, Microwave, Refrigerator, Stainless Steel Appliance(s)
- Laundry: Electric Dryer Hookup, Washer Hookup
Features
- Ceiling Fan(s), Entrance Foyer, Extra Closets, Pantry, Walk-In Closet(s), High Speed Internet
- Flooring: Carpet, Wood, Tile
- Basement: Crawl Space
- Number of fireplaces: 1
- Fireplace features: Gas, Living Room
Interior area
- Total structure area: 3,407
- Total interior livable area: 3,407 sqft
- Finished area above ground: 3,407
Property
Parking
- Total spaces: 10
- Parking features: Garage Door Opener, Garage Faces Side, Aggregate
- Garage spaces: 4
- Uncovered spaces: 6
Features
- Levels: Two
- Stories: 2
- Patio & porch: Deck
- Pool features: Association
- Fencing: Back Yard
Lot
- Size: 0.46 Acres
- Dimensions: 123.36 x 207.45 IRR
- Features: Level
Details
- Parcel number: 137J A 01300 000
- Special conditions: Standard
Construction
Type & style
- Home type: SingleFamily
- Property subtype: Single Family Residence, Residential
Materials
- Brick, Vinyl Siding
- Roof: Shingle
Condition
- New construction: No
- Year built: 2002
Utilities & green energy
- Sewer: Public Sewer
- Water: Public
- Utilities for property: Water Available, Cable Connected, Underground Utilities
Community & HOA
Community
- Security: Carbon Monoxide Detector(s), Security System, Smoke Detector(s), Smart Camera(s)/Recording
- Subdivision: Wynbrooke
HOA
- Has HOA: Yes
- Amenities included: Clubhouse, Pool, Sidewalks, Underground Utilities, Trail(s)
- Services included: Recreation Facilities
- HOA fee: $125 quarterly
Location
- Region: Hendersonville
Financial & listing details
- Price per square foot: $195/sqft
- Tax assessed value: $680,600
- Annual tax amount: $3,419
- Date on market: 4/4/2025
Price history
| Date | Event | Price |
|---|---|---|
| 5/20/2025 | Sold | $665,000-1.5%$195/sqft |
Source:  RealTracs MLS as distributed by MLS GRID #2813693 Report a problem RealTracs MLS as distributed by MLS GRID #2813693 Report a problem | ||
| 5/2/2025 | Pending sale | $675,000$198/sqft |
Source: RealTracs MLS as distributed by MLS GRID #2813693 Report a problem | ||
| 4/18/2025 | Contingent | $675,000$198/sqft |
Source: RealTracs MLS as distributed by MLS GRID #2813693 Report a problem | ||
| 4/15/2025 | Listed for sale | $675,000$198/sqft |
Source: RealTracs MLS as distributed by MLS GRID #2813693 Report a problem | ||
| 4/7/2025 | Contingent | $675,000$198/sqft |
Source: RealTracs MLS as distributed by MLS GRID #2813693 Report a problem | ||
| 4/4/2025 | Listed for sale | $675,000+68.8%$198/sqft |
Source: RealTracs MLS as distributed by MLS GRID #2813693 Report a problem | ||
| 4/18/2019 | Sold | $399,900$117/sqft |
Source: RealTracs MLS as distributed by MLS GRID #1977404 Report a problem | ||
| 10/5/2018 | Listed for sale | $399,900+11.1%$117/sqft |
Source: Exit Realty The Mohr Group & Associates #1977404 Report a problem | ||
| 7/22/2016 | Sold | $360,000+2.9%$106/sqft |
Source: Public Record Report a problem | ||
| 5/28/2016 | Listed for sale | $349,900+9.4%$103/sqft |
Source: RE/MAX Choice Properties #1733687 Report a problem | ||
| 4/4/2011 | Sold | $319,900-1.5%$94/sqft |
Source: Public Record Report a problem | ||
| 9/11/2010 | Price change | $324,900-4.4%$95/sqft |
Source: Coldwell Banker Lakeside, Realtors #1212945 Report a problem | ||
| 4/20/2010 | Listed for sale | $339,900+39.2%$100/sqft |
Source: Coldwell Banker Lakeside Realtors #1175478 Report a problem | ||
| 12/9/2002 | Sold | $244,097$72/sqft |
Source: Public Record Report a problem | ||
Public tax history
| Year | Property taxes | Tax assessment |
|---|---|---|
| 2025 | $3,419 | $170,150 |
| 2024 | $3,419 +4.7% | $170,150 +65.2% |
| 2023 | $3,266 -0.3% | $103,000 -75% |
| 2022 | $3,276 +40.6% | $412,000 |
| 2021 | $2,330 | $412,000 |
| 2020 | $2,330 -28.9% | $412,000 |
| 2019 | $3,276 +424.5% | $412,000 +25% |
| 2018 | $625 -78.8% | $329,600 |
| 2017 | $2,948 | -- |
| 2016 | $2,948 | -- |
| 2015 | $2,948 +21.9% | -- |
| 2014 | $2,418 +12.3% | -- |
| 2011 | $2,153 -0.6% | $81,094 |
| 2010 | $2,166 | $81,094 |
| 2009 | $2,166 | $81,094 |
| 2008 | -- | $81,094 +17.3% |
| 2007 | $2,011 | $69,115 |
| 2006 | $2,011 +0.4% | $69,115 +14.2% |
| 2005 | $2,003 | $60,526 |
| 2004 | $2,003 | $60,526 |
| 2002 | $2,003 | $60,526 +868.4% |
| 2001 | -- | $6,250 |
Find assessor info on the county website
Neighborhood: 37075
Nearby homes
- $552,5004 bd3 ba2.7k sqft167 Wynbrooke Trce, Hendersonville, TN 37075Off Market

- $550,0003 bd2 ba2.3k sqft171 Wynbrooke Trce, Hendersonville, TN 37075Sold
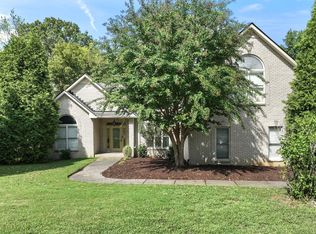
- $616,700-- bd3 ba3k sqft165 Wynbrooke Trce, Hendersonville, TN 37075Off Market
- $649,4004 bd2 ba3.5k sqft173 Wynbrooke Trce, Hendersonville, TN 37075Off Market
- $587,8004 bd2 ba3.5k sqft173 Wynbooke Trce, Hendersonville, TN 37075Off Market
- $576,864-- bd-- ba2.3k sqft210 Strongpoint Dr, Hendersonville, TN 37075Sold
- $567,200-- bd3 ba2.7k sqft170 Wynbrooke Trce, Hendersonville, TN 37075Off Market
- $571,0003 bd3 ba3k sqft168 Wynbrooke Trce, Hendersonville, TN 37075Off Market
Nearby schools
GreatSchools rating
- 9/10Station Camp Elementary SchoolGrades: PK-5Distance: 0.9 mi
- 8/10Station Camp Middle SchoolGrades: 6-8Distance: 0.9 mi
- 8/10Station Camp High SchoolGrades: 9-12Distance: 0.5 mi
Schools provided by the listing agent
- Elementary: Station Camp Elementary
- Middle: Station Camp Middle School
- High: Station Camp High School
Source: RealTracs MLS as distributed by MLS GRID. This data may not be complete. We recommend contacting the local school district to confirm school assignments for this home.
Get a cash offer in 3 minutes
Find out how much your home could sell for in as little as 3 minutes with a no-obligation cash offer.
Estimated market value
$661,300
Get a cash offer in 3 minutes
Find out how much your home could sell for in as little as 3 minutes with a no-obligation cash offer.
Estimated market value
$661,300
- Tennessee
- Sumner County
- Hendersonville
- 37075
- 169 Wynbrooke Trce
Nearby cities
Nearby zip codes
Other Hendersonville Topics
