Welcome home to this beautifully refreshed 4-bedroom, 4-bathroom townhome in the sought-after Lakewood Hills community in Green Mountain! Step inside to discover a fresh, move-in-ready interior featuring new LVP flooring, new carpet, and new paint that create a bright, clean canvas. The upgraded kitchen boasts clean lines and elegant finishes, making it a joy for both everyday living and entertaining. Remodeled bathrooms offer contemporary comfort, including a lighted niche that adds soothing ambiance to your shower or bath experience. Dimmable lighting throughout allows you to set the perfect mood in every space. Generous room sizes accommodate virtually any lifestyle—whether you need home offices, guest suites, or flexible living areas. Built-in bookshelves add charm and functionality, while abundant storage ensures everything has its place. Original wood details throughout preserve the home’s character while complementing the updates. Step outside onto the back covered deck and plant your garden in the existing planter box! The yard is fully fenced for your pets! Lakewood Hills residents enjoy outstanding community amenities, including a pool, hot tub, and tennis courts just 200 feet from your front door —perfect for recreation and relaxation. Additional perks like the heated roof for effortless snow melt and the attached 2-car garage make Colorado winters a breeze! This turnkey home stands out with its extensive updates and thoughtful details. Schedule a showing today and imagine making this your new home.
Sold for $530,000
$530,000
169 Xenon Street #30, Lakewood, CO 80228
4beds
2,594sqft
Townhouse
Built in 1982
-- sqft lot
$527,600 Zestimate®
$204/sqft
$3,626 Estimated rent
Home value
$527,600
$501,000 - $559,000
$3,626/mo
Zestimate® history
Owner options
List your home for rent
$3,626/mo
Rent Zestimate®
Find your next renter with Zillow Rental Manager. Plus, with online applications, you can quickly screen prospective tenants – for free.
$3,626/mo
Rent Zestimate®
Refinance and save
$3,662/mo
Est. payment
Refinancing to a lower rate could help reduce your monthly payments and save thousands over the life of the loan.
$3,662/mo
Est. payment
Explore your selling options
Work with a Zillow partner agent
Leverage their expertise and Zillow's premium Showcase listings to get your home seen by more buyers.
Get startedList with your own agent
Get your home in front of millions of buyers by listing it on Zillow.
Learn how to do itSell it yourself
Take full control of how buyers see your home on Zillow by listing For Sale by Owner (FSBO).
List your homeWhat's special
Zillow last checked:
Listing updated:
Listed by:
Tyler Swanson tyler@yourcastle.com,
Your Castle Real Estate Inc
Bought with:
Katerina Veteskova, 100082955
eXp Realty, LLC
Source: REcolorado as distributed by MLS GRID,MLS#: 7435355
Facts & features
Interior
Bedrooms & bathrooms
- Bedrooms: 4
- Bathrooms: 4
- Full bathrooms: 2
- 3/4 bathrooms: 1
- 1/2 bathrooms: 1
- Main level bathrooms: 1
Bedroom
- Description: Lofted Ceilings, Double Closets, Ensuite Bathroom
- Features: Primary Suite
- Level: Upper
- Area: 247 Square Feet
- Dimensions: 13 x 19
Bedroom
- Description: Secondary Bedroom With Lofted Ceiling, Double Closet
- Level: Upper
- Area: 165 Square Feet
- Dimensions: 11 x 15
Bedroom
- Description: Third Bedroom/Office With Built-In Bookshelves And Double Closet
- Level: Upper
- Area: 192 Square Feet
- Dimensions: 16 x 12
Bedroom
- Description: Basement Bedroom With New Carpet, Large Closet
- Level: Basement
- Area: 143 Square Feet
- Dimensions: 13 x 11
Bathroom
- Description: Remodeled Bathroom
- Level: Main
- Area: 36 Square Feet
- Dimensions: 6 x 6
Bathroom
- Description: Remodeled With Backlit Shower Niche, Double Sinks
- Features: En Suite Bathroom
- Level: Upper
- Area: 78 Square Feet
- Dimensions: 6 x 13
Bathroom
- Description: Primary Bathroom With Double Sinks, Tub/Shower
- Features: Primary Suite
- Level: Upper
- Area: 64 Square Feet
- Dimensions: 8 x 8
Bathroom
- Description: Bathroom With Shower And New Vanity
- Features: Primary Suite
- Level: Basement
- Area: 48 Square Feet
- Dimensions: 6 x 8
Dining room
- Description: Off-Kitchen Dining Room
- Level: Main
- Area: 104 Square Feet
- Dimensions: 8 x 13
Great room
- Description: Great Room With Built-In Storage/Seating Along Back Wall
- Level: Basement
- Area: 221 Square Feet
- Dimensions: 13 x 17
Kitchen
- Description: Remodeled Kitchen With New Soft-Close Cabinets
- Level: Main
- Area: 112 Square Feet
- Dimensions: 8 x 14
Living room
- Description: Living Room With Corner Fireplace, New Flooring, Outdoor Access, And Dimming Lights
- Level: Main
- Area: 323 Square Feet
- Dimensions: 17 x 19
Utility room
- Description: Unfinished Utility Room With Great Shelving And Space For Storage
- Level: Basement
- Area: 88 Square Feet
- Dimensions: 8 x 11
Utility room
- Description: Utility Room With Laundry, Furnace, Water Heater
- Level: Basement
- Area: 72 Square Feet
- Dimensions: 8 x 9
Heating
- Forced Air
Cooling
- Central Air
Appliances
- Included: Dishwasher, Disposal, Dryer, Gas Water Heater, Microwave, Oven, Range, Refrigerator, Washer
- Laundry: In Unit
Features
- Built-in Features, Ceiling Fan(s), Granite Counters, High Ceilings, Vaulted Ceiling(s)
- Flooring: Carpet, Vinyl
- Windows: Double Pane Windows, Skylight(s)
- Basement: Finished,Full
- Number of fireplaces: 1
- Fireplace features: Gas, Living Room
- Common walls with other units/homes: 1 Common Wall
Interior area
- Total structure area: 2,594
- Total interior livable area: 2,594 sqft
- Finished area above ground: 1,814
- Finished area below ground: 490
Property
Parking
- Total spaces: 4
- Parking features: Garage - Attached
- Attached garage spaces: 2
- Details: Off Street Spaces: 2
Features
- Levels: Three Or More
- Entry location: Exterior Access
- Patio & porch: Covered, Deck, Patio
- Exterior features: Garden, Rain Gutters, Private Yard
- Fencing: Partial
Details
- Parcel number: 171485
- Special conditions: Standard
Construction
Type & style
- Home type: Townhouse
- Property subtype: Townhouse
- Attached to another structure: Yes
Materials
- Brick, Frame, Vinyl Siding
- Foundation: Concrete Perimeter
- Roof: Composition
Condition
- Updated/Remodeled
- Year built: 1982
Utilities & green energy
- Electric: 110V, 220 Volts
- Sewer: Public Sewer
- Water: Public
- Utilities for property: Electricity Connected, Natural Gas Connected, Phone Connected
Community & HOA
Community
- Subdivision: Lakewood Hills
HOA
- Has HOA: Yes
- Amenities included: Pond Seasonal, Pool, Spa/Hot Tub, Tennis Court(s)
- Services included: Reserve Fund, Insurance, Irrigation, Maintenance Grounds, Maintenance Structure, Sewer
- HOA fee: $536 monthly
- HOA name: Lakewood Hills Condominium Association
- HOA phone: 303-933-6279
Location
- Region: Lakewood
Financial & listing details
- Price per square foot: $204/sqft
- Tax assessed value: $492,646
- Annual tax amount: $2,989
- Date on market: 5/22/2026
- Listing terms: Cash,Conventional,FHA,VA Loan
- Exclusions: Personal Property, Staging Furniture And Materials
- Ownership: Corporation/Trust
- Electric utility on property: Yes
- Road surface type: Paved
Price history
| Date | Event | Price |
|---|---|---|
| 7/6/2026 | Sold | $530,000+0.1%$204/sqft |
Source:  REcolorado as distributed by MLS GRID #7435355 Report a problem REcolorado as distributed by MLS GRID #7435355 Report a problem | ||
| 6/22/2026 | Pending sale | $529,500$204/sqft |
Source: REcolorado as distributed by MLS GRID #7435355 Report a problem | ||
| 5/22/2026 | Listed for sale | $529,500+36.6%$204/sqft |
Source: REcolorado as distributed by MLS GRID #7435355 Report a problem | ||
| 4/6/2026 | Sold | $387,500+158.3%$149/sqft |
Source: Public Record Report a problem | ||
| 6/2/1995 | Sold | $150,000+7.5%$58/sqft |
Source: Public Record Report a problem | ||
| 2/7/1994 | Sold | $139,500+7.3%$54/sqft |
Source: Public Record Report a problem | ||
| 9/3/1993 | Sold | $130,000$50/sqft |
Source: Public Record Report a problem | ||
Public tax history
| Year | Property taxes | Tax assessment |
|---|---|---|
| 2025 | $2,798 +0.5% | $30,791 -0.2% |
| 2024 | $2,784 +10.8% | $30,868 |
| 2023 | $2,512 -1.4% | $30,868 +13.4% |
| 2022 | $2,548 +4.7% | $27,229 -2.8% |
| 2021 | $2,434 | $28,012 +4.2% |
| 2020 | $2,434 +1.3% | $26,875 |
| 2019 | $2,402 +14.8% | $26,875 +18.7% |
| 2018 | $2,092 | $22,637 |
| 2017 | $2,092 +17.3% | $22,637 +11.5% |
| 2016 | $1,784 +100% | $20,298 |
| 2015 | $892 -8.9% | $20,298 +11.2% |
| 2014 | $979 -1.6% | $18,260 |
| 2013 | $994 -41.8% | $18,260 -1.5% |
| 2012 | $1,708 +4% | $18,531 |
| 2011 | $1,643 +0.2% | $18,531 +3.4% |
| 2010 | $1,639 +43.4% | $17,930 |
| 2009 | $1,143 -38.8% | $17,930 -12.2% |
| 2008 | $1,868 +3.9% | $20,430 |
| 2007 | $1,799 +2.3% | $20,430 +4.8% |
| 2006 | $1,757 +5.2% | $19,490 +7.6% |
| 2005 | $1,671 +9.2% | $18,110 |
| 2004 | $1,530 -6.7% | $18,110 -2.2% |
| 2003 | $1,640 +1.6% | $18,520 -3.2% |
| 2002 | $1,615 +1.4% | $19,130 +11% |
| 2001 | $1,593 -0.9% | $17,240 |
| 2000 | $1,608 | $17,240 |
Find assessor info on the county website
Neighborhood: Union Square
Nearby homes
- $498,0004 bd4 ba2.5k sqft175 Xenon St #29, Lakewood, CO 80228Off Market
- $3,0004 bd4 ba2.5k sqft175 Xenon St, Denver, CO 80228For Rent
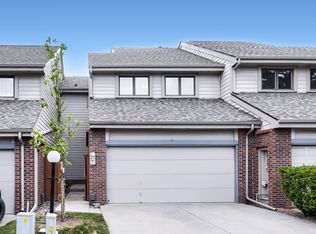
- $529,4004 bd4 ba1.8k sqft165 Xenon St #31, Lakewood, CO 80228Off Market
- $469,4003 bd2 ba1.8k sqft179 Xenon St #28, Lakewood, CO 80228Off Market
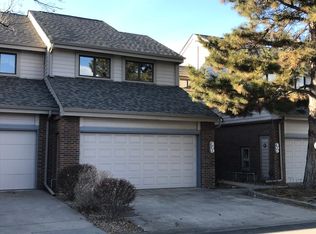
- $448,0003 bd2 ba1.8k sqft179 Xenon St, Lakewood, CO 80228Off Market
- $575,0004 bd4 ba2.5k sqft159 Xenon St, Denver, CO 80228Sold
- $575,0004 bd4 ba2.5k sqft159 Xenon St #32, Lakewood, CO 80228Sold
- $465,0003 bd3 ba2.5k sqft185 Xenon St #27, Lakewood, CO 80228Sold
Nearby schools
GreatSchools rating
- 5/10Foothills Elementary SchoolGrades: PK-5Distance: 1 mi
- 6/10Dunstan Middle SchoolGrades: 6-8Distance: 2.4 mi
- 8/10Green Mountain High SchoolGrades: 9-12Distance: 1.7 mi
Schools provided by the listing agent
- Elementary: Foothills
- Middle: Dunstan
- High: Green Mountain
- District: Jefferson County R-1
Source: REcolorado as distributed by MLS GRID. This data may not be complete. We recommend contacting the local school district to confirm school assignments for this home.
Get a cash offer in 3 minutes
Find out how much your home could sell for in as little as 3 minutes with a no-obligation cash offer.
Estimated market value
$527,600
Get a cash offer in 3 minutes
Find out how much your home could sell for in as little as 3 minutes with a no-obligation cash offer.
Estimated market value
$527,600
- Colorado
- Jefferson County
- Lakewood
- 80228
- Union Square
- 169 Xenon Street Unit 30
Nearby cities
Nearby neighborhoods
Nearby zip codes
Other Lakewood Topics
