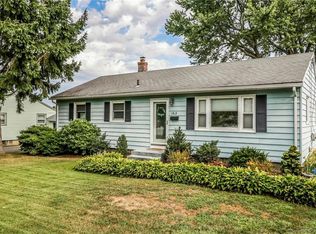
HIGHEST & BEST BY 5:00 PM, TUESDAY JULY 21ST Move right in and enjoy the best of Milford living in this beautifully renovated 2+ Bedroom Ranch, perfectly sited on a large, level fenced lot just a short walk to the water, neighborhood restaurants, shops, playground, and pickleball courts. The open-concept floor plan is designed for today's lifestyle and effortless entertaining. A spacious Living Room flows seamlessly into the stunning renovated Kitchen featuring quartzite countertops, stainless steel appliances, a center island with breakfast bar, and leads to an expansive deck-perfect for summer barbecues and indoor/outdoor living. Two comfortable Bedrooms with ceiling fans and a beautifully updated Full Bath complete the main level. Gleaming hardwood floors, newer windows, central air conditioning, updated plumbing, and tasteful finishes throughout add to the home's move-in-ready appeal. The finished lower level provides extra living space with a spacious Family Room with wood burning stove and a private Office-ideal for working from home, a playroom, or guest accommodations. Step outside to a picturesque, fully fenced backyard with plenty of room for a pool, gardens, pets and entertaining. Enjoy the coastal lifestyle w/beaches, waterfront walks, local dining, & everyday conveniences just moments away. A quick drive brings you to Milford's vibrant downtown, Metro-North/New York City train station, & major highways. Whether you're looking for your first home, a downsizing opportunity, or a weekend retreat is is a must see!
Sold for $505,000
Zillow last checked:
Listing updated:
Bought with:
Alicia Mahon, RES.0811441
William Pitt Sotheby's Int'l
Source: Smart MLS,MLS#: 24191771
Price history
| Date | Event | Price |
|---|---|---|
| 10/15/2026 | Sold | $505,000+3.1%$324/sqft |
Source:  Smart MLS #24191771 Report a problem Smart MLS #24191771 Report a problem | ||
| 10/15/2026 | Pending sale | $489,900$314/sqft |
Source: Smart MLS #24191771 Report a problem | ||
| 7/18/2026 | Listed for sale | $489,900+61.2%$314/sqft |
Source: Smart MLS #24191771 Report a problem | ||
| 5/21/2021 | Sold | $304,000+13.9%$195/sqft |
Source: Smart MLS #170388467 Report a problem | ||
| 4/13/2021 | Pending sale | $267,000$171/sqft |
Source:  Berkshire Hathaway HomeServices New England Properties #170388467 Report a problem Berkshire Hathaway HomeServices New England Properties #170388467 Report a problem | ||
| 4/10/2021 | Listed for sale | $267,000$171/sqft |
Source: Berkshire Hathaway HomeServices New England Properties #170388467 Report a problem | ||
Sell for more on Zillow
Get a Zillow Showcase℠ listing at no additional cost and you could sell for .
$505,100
2% more
+$10,102
With Zillow Showcase(estimated)
$515,202
