***BRAND NEW ROOF IN PROCESS *** Discover this exceptional custom home in Stoneleigh, boasting a prime elevated location and impressive stone curb appeal. This home sits on a gorgeous large lot that backs to a natural tree line, providing exceptional privacy to the resort-style backyard. Inside, you'll find hand-scraped hardwood floors, high ceilings, and plantation shutters throughout. A dedicated study at the front of the home features French doors. The open kitchen is well-appointed with commercial-grade appliances, including a Thermador gas cooktop and double ovens, a walk-in pantry, a butcher block island, granite countertops, a breakfast bar, and a butler's pantry with a wine chiller. The home layout includes a downstairs master and guest suite, plus two upstairs bedrooms with a Jack-and-Jill bath, a media room, and a game room with built in shelving and double desks. The backyard is a true escape with a gorgeous salt water pool featuring waterfall and heated spa, built-in outdoor kitchen, and a large covered living area with a fireplace. All 3 AC Units replaced recently- 5 TON unit replaced Summer 2024 and other two units replaced in 2025. This home is located in an exceptional neighborhood which also features a private lake and a jogging & biking trail for residents.
Sold
Price Unknown
169 Yorkshire Dr, Heath, TX 75032
4beds
3,940sqft
Single Family Residence
Built in 2005
0.76 Acres Lot
$964,600 Zestimate®
$--/sqft
$4,960 Estimated rent
Home value
$964,600
$897,000 - $1.04M
$4,960/mo
Zestimate® history
Owner options
List your home for rent
$4,960/mo
Rent Zestimate®
Find your next renter with Zillow Rental Manager. Plus, with online applications, you can quickly screen prospective tenants – for free.
$4,960/mo
Rent Zestimate®
Refinance and save
$700/mo
Est. payment
Refinancing to a lower rate could help reduce your monthly payments and save thousands over the life of the loan.
$700/mo
Est. payment
Explore your selling options
Work with a Zillow partner agent
Leverage their expertise and Zillow's premium Showcase listings to get your home seen by more buyers.
Get startedList with your own agent
Get your home in front of millions of buyers by listing it on Zillow.
Learn how to do itSell it yourself
Take full control of how buyers see your home on Zillow by listing For Sale by Owner (FSBO).
List your homeWhat's special
Salt water poolBuilt-in outdoor kitchenHigh ceilingsDouble desksHand-scraped hardwood floorsHeated spaResort-style backyard
Zillow last checked:
Listing updated:
Listed by:
Kari Cummings 0778604 972-836-9295,
JPAR Dallas 972-836-9295
Bought with:
Pamela Rhoades
Pamela Rhoades
Source: NTREIS,MLS#: 20905071
Facts & features
Interior
Bedrooms & bathrooms
- Bedrooms: 4
- Bathrooms: 3
- Full bathrooms: 3
Primary bedroom
- Features: Double Vanity, En Suite Bathroom, Jetted Tub, Separate Shower
- Level: First
- Dimensions: 19 x 17
Bedroom
- Level: Second
- Dimensions: 16 x 11
Bedroom
- Features: Split Bedrooms
- Level: First
- Dimensions: 12 x 12
Bedroom
- Level: Second
- Dimensions: 12 x 12
Breakfast room nook
- Level: First
- Dimensions: 16 x 10
Dining room
- Level: First
- Dimensions: 15 x 14
Family room
- Features: Built-in Features
- Level: Second
- Dimensions: 24 x 22
Kitchen
- Features: Breakfast Bar, Built-in Features, Butler's Pantry, Eat-in Kitchen, Granite Counters, Walk-In Pantry
- Level: First
- Dimensions: 17 x 16
Living room
- Features: Built-in Features, Fireplace
- Level: First
- Dimensions: 24 x 21
Media room
- Level: Second
- Dimensions: 23 x 10
Office
- Level: First
- Dimensions: 14 x 11
Utility room
- Features: Built-in Features, Utility Room, Utility Sink
- Level: First
- Dimensions: 11 x 6
Heating
- Central, Natural Gas, Zoned
Cooling
- Central Air, Electric, Zoned
Appliances
- Included: Some Gas Appliances, Convection Oven, Double Oven, Dishwasher, Gas Cooktop, Disposal, Gas Water Heater, Microwave, Plumbed For Gas, Wine Cooler
- Laundry: Laundry in Utility Room
Features
- Built-in Features, Decorative/Designer Lighting Fixtures, Eat-in Kitchen
- Has basement: No
- Number of fireplaces: 2
- Fireplace features: Family Room, Gas, Gas Log, Gas Starter, Masonry, Outside, Wood Burning
Interior area
- Total interior livable area: 3,940 sqft
Property
Parking
- Total spaces: 3
- Parking features: Driveway, Garage Faces Front, Garage Faces Side
- Attached garage spaces: 3
- Has uncovered spaces: Yes
Features
- Levels: Two
- Stories: 2
- Patio & porch: Covered
- Exterior features: Outdoor Grill, Outdoor Kitchen, Outdoor Living Area
- Pool features: Heated, In Ground, Pool, Pool/Spa Combo, Salt Water, Waterfall, Water Feature
- Fencing: Wrought Iron
Lot
- Size: 0.76 Acres
- Features: Back Yard, Lawn
Details
- Parcel number: 000000061038
Construction
Type & style
- Home type: SingleFamily
- Architectural style: Traditional,Detached
- Property subtype: Single Family Residence
Materials
- Brick
- Foundation: Slab
Condition
- Year built: 2005
Utilities & green energy
- Sewer: Public Sewer
- Water: Public
- Utilities for property: Sewer Available, Water Available
Community & HOA
Community
- Subdivision: Stoneleigh Ph Two
HOA
- Has HOA: Yes
- Services included: Association Management
- HOA fee: $700 annually
- HOA name: Magnolia Property Management
- HOA phone: 214-953-2200
Location
- Region: Heath
Financial & listing details
- Tax assessed value: $1,024,456
- Annual tax amount: $16,896
- Date on market: 4/22/2025
- Cumulative days on market: 154 days
- Listing terms: Cash,Conventional,FHA,VA Loan
- Exclusions: Refrigerator in Kitchen & Laundry, Washer, Dryer, TVs on mounts
Price history
| Date | Event | Price |
|---|---|---|
| 11/3/2025 | Sold | -- |
Source: NTREIS #20905071 Report a problem | ||
| 10/9/2025 | Pending sale | $1,049,500$266/sqft |
Source: NTREIS #20905071 Report a problem | ||
| 9/24/2025 | Contingent | $1,049,500$266/sqft |
Source: NTREIS #20905071 Report a problem | ||
| 8/29/2025 | Price change | $1,049,5000%$266/sqft |
Source: NTREIS #20905071 Report a problem | ||
| 7/31/2025 | Price change | $1,050,000-1.5%$266/sqft |
Source: NTREIS #20905071 Report a problem | ||
| 7/10/2025 | Price change | $1,066,000-1%$271/sqft |
Source: NTREIS #20905071 Report a problem | ||
| 6/4/2025 | Price change | $1,077,000-0.8%$273/sqft |
Source: NTREIS #20905071 Report a problem | ||
| 4/22/2025 | Listed for sale | $1,086,000-0.8%$276/sqft |
Source: NTREIS #20905071 Report a problem | ||
| 9/9/2022 | Sold | -- |
Source: NTREIS #20094840 Report a problem | ||
| 8/11/2022 | Contingent | $1,095,000$278/sqft |
Source: NTREIS #20094840 Report a problem | ||
| 7/21/2022 | Price change | $1,095,000-2.7%$278/sqft |
Source: NTREIS #20094840 Report a problem | ||
| 7/12/2022 | Price change | $1,125,000-3.8%$286/sqft |
Source: NTREIS #20094840 Report a problem | ||
| 6/23/2022 | Listed for sale | $1,169,000+77.4%$297/sqft |
Source: NTREIS #20094840 Report a problem | ||
| 7/4/2014 | Listing removed | $659,000$167/sqft |
Source: Coldwell Banker Residential Brokerage - Lakewood / NE Dallas #12151493 Report a problem | ||
| 5/31/2014 | Listed for sale | $659,000$167/sqft |
Source: Coldwell Banker Residential Brokerage - Lakewood / NE Dallas #12151493 Report a problem | ||
Public tax history
| Year | Property taxes | Tax assessment |
|---|---|---|
| 2025 | $14,832 -5.8% | $1,024,456 +2.6% |
| 2024 | $15,749 +6.8% | $998,614 -0.4% |
| 2023 | $14,741 +15.4% | $1,002,122 +35.9% |
| 2022 | $12,779 +1.4% | $737,627 +10% |
| 2021 | $12,597 +2.8% | $670,570 +6.6% |
| 2020 | $12,250 | $629,000 -2.4% |
| 2019 | -- | $644,480 +2.2% |
| 2018 | $13,191 +2.4% | $630,890 +5.2% |
| 2017 | $12,882 +20.9% | $599,980 +1.9% |
| 2016 | $10,659 | $588,750 +3.7% |
| 2015 | $10,659 | $567,790 +18.1% |
| 2014 | $10,659 | $480,660 +4.1% |
| 2013 | -- | $461,890 +0% |
| 2012 | -- | $461,740 |
| 2011 | -- | $461,740 -0.8% |
| 2010 | -- | $465,610 +0.4% |
| 2009 | -- | $463,920 -0.8% |
| 2008 | -- | $467,790 +4.2% |
| 2007 | -- | $449,000 +2% |
| 2006 | -- | $440,000 +576.9% |
| 2005 | -- | $65,000 |
Find assessor info on the county website
Neighborhood: 75032
Nearby homes
- $1,052,3004 bd4 ba3.8k sqft165 Yorkshire Dr, Heath, TX 75032Off Market
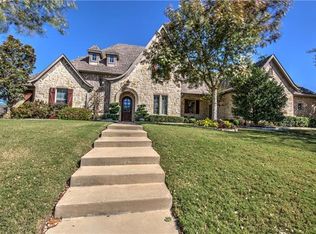
- $1,218,1005 bd5 ba4.1k sqft173 Yorkshire Dr, Heath, TX 75032Off Market
- $1,083,4004 bd3 ba4k sqft2 Canterbury Ct, Heath, TX 75032Off Market
- $--4 bd4 ba4.1k sqft161 Yorkshire Dr, Heath, TX 75032Sold

- $1,123,9004 bd3 ba3.8k sqft3 Canterbury Ct, Heath, TX 75032Off Market
- $1,073,4005 bd4 ba4.5k sqft4 London Ct, Heath, TX 75032Off Market
- $1,156,0004 bd3 ba3.8k sqft177 Yorkshire Dr, Heath, TX 75032Off Market
- $--5 bd7 ba9.9k sqft170 Yorkshire Dr, Heath, TX 75032Sold
Nearby schools
GreatSchools rating
- 8/10Amy Parks-Heath Elementary SchoolGrades: PK-6Distance: 0.9 mi
- 8/10Maurine Cain Middle SchoolGrades: 7-8Distance: 2.4 mi
- 7/10Rockwall-Heath High SchoolGrades: 9-12Distance: 1.2 mi
Schools provided by the listing agent
- Elementary: Amy Parks-Heath
- Middle: Cain
- High: Heath
- District: Rockwall ISD
Source: NTREIS. This data may not be complete. We recommend contacting the local school district to confirm school assignments for this home.
Get a cash offer in 3 minutes
Find out how much your home could sell for in as little as 3 minutes with a no-obligation cash offer.
Estimated market value
$964,600
Get a cash offer in 3 minutes
Find out how much your home could sell for in as little as 3 minutes with a no-obligation cash offer.
Estimated market value
$964,600
- Texas
- Rockwall County
- Heath
- 75032
- 169 Yorkshire Dr
Nearby cities
Nearby zip codes
Other Heath Topics
