Skip main navigation
Off market
  • $611,600

    1690 Amberly Ct N, Marriottsville, MD 21104

    4beds
    2,086sqft
    SingleFamily
    Built in 1993
    10,018 Square Feet Lot
    $611,600 Zestimate®
    $293/sqft
    $2,884 Estimated rent

    Home value

    $611,600

    $581,000 - $642,000

    $2,884/mo

    Zestimate® history
    Loading
    Loading...

    Owner options

    List your home for rent

    $2,884/mo

    Rent Zestimate®

    Find your next renter with Zillow Rental Manager. Plus, with online applications, you can quickly screen prospective tenants – for free.

    Learn more

    $2,884/mo

    Rent Zestimate®

    Refinance and save

    $3,715/mo

    Est. payment

    Refinancing to a lower rate could help reduce your monthly payments and save thousands over the life of the loan.

    See today's rates

    $3,715/mo

    Est. payment

    Explore your selling options

    Work with a Zillow partner agent

    Leverage their expertise and Zillow's premium Showcase listings to get your home seen by more buyers.

    Get started

    List with your own agent

    Get your home in front of millions of buyers by listing it on Zillow.

    Learn how to do it

    Sell it yourself

    Take full control of how buyers see your home on Zillow by listing For Sale by Owner (FSBO).

    List your home

    What's special

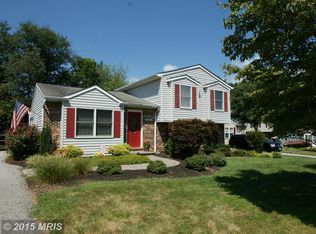
    Your home search is over! This beautiful one-owner home is move-in ready and has all the features you've been dreaming about. From the moment you see the well trimmed yard with mature landscaping and decorative country corner-picket fence panel, you'll know this home has been lovingly maintained through the years. Notice the charming weather vane and covered front porch. Step through the front door into a foyer with coat closet. The flooring in the foyer, LR, and DR is a beautiful, easy-care Pergo with a rich, hardwood look that continues up the staircase. The front room was designed as a formal living room but if that's not your style, this room is ideal for a library/den, office, or even a playroom! Both the LR and DR feature classic chair rails. The LR has a ceiling fan with light. The DR has a lovely bay-window, currently set with a small table and chairs - a sweet area that gives the room character and charm. The roomy kitchen includes an eat-in area, pantry and plenty of lovely cabinetry. The area above the cabinets has been left open rather than covered with a drywall bulkhead which provides a great area to display collectables. The kitchen has been updated to include subway tile backsplash, Cambria easy-care granite-look counters with undermount sink, Electric stove with glass cook top, dishwasher, newer disposal and French door refrigerator with water/ice dispensers in door. The kitchen is open to the carpeted family room with wood-burning fireplace with charming mantel and ceiling fan with light. This room provides a great place for family gatherings, TV watching and game nights! Across the kitchen is the entrance to the beautiful, large sunroom! This room is great for relaxing and entertaining. It features beautiful palladium windows plus sliding doors on two sides of the room - allowing easy access to both the front and rear yards. The spacious feel continues with the vaulted ceiling with skylights (these are screened and can be open and closed with a special crank tool so no ladder is needed!) A screened porch with ceiling fan located off the kitchen provides another entertaining/relaxing space that is perfect for three-season living enjoying seasonal breezes and a great place for bug-free dining. A convenient powder room completes the living space on this level. The wide second floor hallway leads to three carpeted secondary bedrooms with great closet space and ceiling fans in each and a full hall bath. (Four BR's total) The large Primary Bedroom has easy care wood-look flooring, ceiling fan with light, and walk-in closet with light. The Primary bath includes a roomy shower with decorative tiling and corner shelves convenient for your bath products. The full basement level has been partially finished and carpeted - great space for a "man cave", "lady lounge", craft space, media room, or playroom for the kids. The unfinished portion is big enough for all your storage needs. The property also features a brick/paver patio and a shed. The Sellers have maintained and improved this home through the years including updated HVAC, HWH, roof, windows, siding, and added extra insulation. This home has been beautifully decorated with a country flair and reflects the charm of yesteryear, but please note that all the built-in design elements including counters, cabinetry, and flooring, are very neutral and will compliment any design style! Located on a quiet cul-de-sac, enjoy country living just moments from all amenities and commuter routes. Don't miss the chance to own this home!

    This property is not currently displayed as for sale or rent on Zillow. This may be different from what's on other websites or public sources.

    Facts & features

    Interior

    Bedrooms & bathrooms
    • Bedrooms: 4
    • Bathrooms: 3
    • Full bathrooms: 2
    • 1/2 bathrooms: 1
    Heating
    • Heat pump
    Features
    • Basement: Finished
    • Has fireplace: Yes
    Interior area
    • Total interior livable area: 2,086 sqft

    Property

    Features
    • Exterior features: Other
    Lot
    • Size: 10,018 Square Feet
    Details
    • Parcel number: 05065348

    Construction

    Type & style
    • Home type: SingleFamily
    • Architectural style: Conventional
    Materials
    • Roof: Shake / Shingle
    Condition
    • Year built: 1993

    Community & HOA

    HOA
    • Has HOA: Yes
    • HOA fee: $10 monthly
    Location
    • Region: Marriottsville

    Financial & listing details

    • Price per square foot: $293/sqft
    • Tax assessed value: $477,400
    • Annual tax amount: $5,537

    Price history

    DateEventPrice
    8/18/2021Sold$520,000$249/sqft
    Source: Bright MLS #MDCR2000378 Report a problem
    7/8/2021Pending sale$520,000+9.5%$249/sqft
    Source: Bright MLS #MDCR2000378 Report a problem
    7/5/2021Listed for sale$475,000$228/sqft
    Source: Bright MLS #MDCR2000378 Report a problem

    Public tax history

    YearProperty taxesTax assessment
    2025$5,537 +11.3%$477,400 +8.5%
    2024$4,974 +6.1%$440,200 +6.1%
    2023$4,688 +6.5%$414,867 -5.8%
    2022$4,402 +7%$440,200 +20.9%
    2021$4,115 +2.3%$364,200 +2.3%
    2020$4,021 +2.4%$355,867 -2.3%
    2019$3,927 +2.5%$364,200 +7.4%
    2018$3,833 +5.8%$339,200 +5.8%
    2017$3,624 $320,733 +6.1%
    2016-- $302,267 +6.5%
    2015-- $283,800 +0.9%
    2014-- $281,167 +0.9%
    2013-- $278,533 +1%
    2012-- $275,900
    2011-- $275,900
    2010-- $275,900 -28.2%
    2009-- $384,320 +11.4%
    2008-- $345,072 +7.3%
    2007-- $321,450 +20.6%
    2006-- $266,580 +10.9%
    2005-- $240,346 +12.3%
    2004-- $214,113 +14%
    2003-- $187,880 +5.7%
    2002-- $177,736 +6.1%
    2001-- $167,593
    Find assessor info on the county website

    Neighborhood: 21104

    Nearby schools

    GreatSchools rating
    Get a cash offer in 3 minutes
    Find out how much your home could sell for in as little as 3 minutes with a no-obligation cash offer.
    Estimated market value
    $611,600
    Get a cash offer in 3 minutes
    Find out how much your home could sell for in as little as 3 minutes with a no-obligation cash offer.
    Estimated market value
    $611,600