Prime West of Trail location just six houses from the always-popular Southside Village restaurants and shops. This beautifully remodeled home, originally built in 2004, offers three bedrooms and three full baths in the main house, plus a generous guest apartment above the garage. The apartment includes its own full kitchen, spacious living room, bedroom, bathroom, and even a washer and dryer - perfect for visitors, extended family, or rental flexibility. Inside the main home, you'll find French oak flooring throughout, high ceilings, and an open floor plan. The renovated kitchen flows easily into the family room, where French doors open to the screened-in pool area. The main level also includes a separate dining room, a full bathroom, and an office that doubles as an additional guest bedroom. Upstairs, the primary suite features a private terrace overlooking the pool, an upgraded bathroom with a soaking tub and large walk-in shower, and a closet that feels like a showroom. Two additional well sized guest bedrooms and an updated full bathroom complete the second floor. Step outside to the impressive outdoor living space. The covered patio includes a stunning outdoor kitchen equipped with a grill, pizza oven, beverage fridge, sink, and bar-top seating - ideal for entertaining. The saltwater pool has been completely refreshed with new PebbleTec and tile surfacing and all-new Pentair equipment for worry-free enjoyment. An oversized garage has custom built-ins. With numerous upgrades and thoughtful touches throughout, this home shows beautifully. Come see it for yourself!
Sold for $2,500,000
$2,500,000
1690 Arlington St, Sarasota, FL 34239
4beds
2,965sqft
Single Family Residence
Built in 2004
8,111 Square Feet Lot
$2,476,000 Zestimate®
$843/sqft
$7,254 Estimated rent
Home value
$2,476,000
$2.25M - $2.72M
$7,254/mo
Zestimate® history
Owner options
List your home for rent
$7,254/mo
Rent Zestimate®
Find your next renter with Zillow Rental Manager. Plus, with online applications, you can quickly screen prospective tenants – for free.
$7,254/mo
Rent Zestimate®
Refinance and save
$16,320/mo
Est. payment
Refinancing to a lower rate could help reduce your monthly payments and save thousands over the life of the loan.
$16,320/mo
Est. payment
Explore your selling options
Work with a Zillow partner agent
Leverage their expertise and Zillow's premium Showcase listings to get your home seen by more buyers.
Get startedList with your own agent
Get your home in front of millions of buyers by listing it on Zillow.
Learn how to do itSell it yourself
Take full control of how buyers see your home on Zillow by listing For Sale by Owner (FSBO).
List your homeWhat's special
Renovated kitchenHigh ceilingsOpen floor planImpressive outdoor living spaceSeparate dining roomCovered patio
Zillow last checked:
Listing updated:
Listed by:
Barbara May 404-822-9264,
MICHAEL SAUNDERS & COMPANY 941-951-6660,
Fred Sassen 404-408-5956,
MICHAEL SAUNDERS & COMPANY
Bought with:
Steven Windsor, 3445339
COMPASS FLORIDA LLC
Source: Stellar MLS,MLS#: A4673742 Originating MLS: Sarasota - Manatee
Originating MLS: Sarasota - Manatee
Facts & features
Interior
Bedrooms & bathrooms
- Bedrooms: 4
- Bathrooms: 4
- Full bathrooms: 4
Rooms
- Room types: Den/Library/Office, Dining Room, Garage Apartment
Primary bedroom
- Features: Walk-In Closet(s)
- Level: Second
- Area: 216 Square Feet
- Dimensions: 18x12
Bedroom 2
- Features: Built-in Closet
- Level: First
- Area: 120 Square Feet
- Dimensions: 10x12
Den
- Level: Second
- Area: 129.6 Square Feet
- Dimensions: 12x10.8
Dining room
- Level: First
- Area: 105.6 Square Feet
- Dimensions: 11x9.6
Kitchen
- Level: First
- Area: 165 Square Feet
- Dimensions: 11x15
Living room
- Level: First
- Area: 268.8 Square Feet
- Dimensions: 16x16.8
Heating
- Electric
Cooling
- Central Air
Appliances
- Included: Bar Fridge, Oven, Cooktop, Dishwasher, Disposal, Dryer, Exhaust Fan, Gas Water Heater, Microwave, Refrigerator, Tankless Water Heater, Washer
- Laundry: Inside, Upper Level
Features
- Built-in Features, Ceiling Fan(s), Eating Space In Kitchen, High Ceilings, Kitchen/Family Room Combo, Open Floorplan, PrimaryBedroom Upstairs, Solid Surface Counters, Split Bedroom, Stone Counters, Thermostat
- Flooring: Hardwood
- Doors: French Doors, Outdoor Grill, Outdoor Kitchen
- Windows: Shutters, Storm Window(s), Window Treatments
- Has fireplace: Yes
- Fireplace features: Electric, Family Room
Interior area
- Total structure area: 4,502
- Total interior livable area: 2,965 sqft
Property
Parking
- Total spaces: 2
- Parking features: Driveway, Garage Door Opener, Garage Faces Side, Ground Level, Oversized
- Attached garage spaces: 2
- Has uncovered spaces: Yes
Features
- Levels: Two
- Stories: 2
- Patio & porch: Covered, Deck, Front Porch, Rear Porch, Screened
- Exterior features: Balcony, Courtyard, Lighting, Outdoor Grill, Outdoor Kitchen, Sauna, Sidewalk
- Has private pool: Yes
- Pool features: In Ground, Salt Water
- Has view: Yes
- View description: Pool
Lot
- Size: 8,111 Square Feet
- Features: City Lot, In County, Level, Sidewalk
- Residential vegetation: Mature Landscaping, Trees/Landscaped
Details
- Additional structures: Guest House
- Parcel number: 2037150014
- Zoning: RSF2
- Special conditions: None
Construction
Type & style
- Home type: SingleFamily
- Architectural style: Florida
- Property subtype: Single Family Residence
Materials
- Block
- Foundation: Slab
- Roof: Metal
Condition
- Completed
- New construction: No
- Year built: 2004
Utilities & green energy
- Sewer: Public Sewer
- Water: Public
- Utilities for property: Electricity Connected, Public, Sewer Connected, Water Connected
Community & HOA
Community
- Features: Sidewalks
- Pet fee: $0 monthly
- Subdivision: MCINTYRE WILSON & POTTERS
HOA
- Has HOA: Yes
- HOA fee: $2 monthly
Location
- Region: Sarasota
Financial & listing details
- Price per square foot: $843/sqft
- Tax assessed value: $1,554,100
- Annual tax amount: $31,878
- Date on market: 12/2/2025
- Cumulative days on market: 43 days
- Listing terms: Cash,Conventional
- Ownership: Fee Simple
- Total actual rent: 0
- Electric utility on property: Yes
- Road surface type: Paved
Price history
| Date | Event | Price |
|---|---|---|
| 2/27/2026 | Sold | $2,500,000-9.1%$843/sqft |
Source:  Stellar MLS #A4673742 Report a problem Stellar MLS #A4673742 Report a problem | ||
| 1/15/2026 | Pending sale | $2,750,000$927/sqft |
Source: Stellar MLS #A4673742 Report a problem | ||
| 12/2/2025 | Listed for sale | $2,750,000+34.1%$927/sqft |
Source: Stellar MLS #A4673742 Report a problem | ||
| 12/20/2024 | Sold | $2,050,000-9.9%$691/sqft |
Source: Stellar MLS #A4624670 Report a problem | ||
| 11/26/2024 | Pending sale | $2,275,000$767/sqft |
Source: Stellar MLS #A4624670 Report a problem | ||
| 10/18/2024 | Listed for sale | $2,275,000$767/sqft |
Source: Stellar MLS #A4624670 Report a problem | ||
| 10/6/2024 | Listing removed | $2,275,000$767/sqft |
Source: Stellar MLS #A4624670 Report a problem | ||
| 10/4/2024 | Listed for sale | $2,275,000-3%$767/sqft |
Source: Stellar MLS #A4624670 Report a problem | ||
| 8/2/2024 | Listing removed | -- |
Source: Stellar MLS #A4606798 Report a problem | ||
| 7/2/2024 | Price change | $2,345,000-4.1%$791/sqft |
Source: Stellar MLS #A4606798 Report a problem | ||
| 5/30/2024 | Price change | $2,445,000-2%$825/sqft |
Source: Stellar MLS #A4606798 Report a problem | ||
| 4/29/2024 | Listed for sale | $2,495,000+66.3%$841/sqft |
Source: Stellar MLS #A4606798 Report a problem | ||
| 7/13/2021 | Sold | $1,500,000-6.3%$506/sqft |
Source: Stellar MLS #A4495615 Report a problem | ||
| 5/15/2021 | Pending sale | $1,600,000$540/sqft |
Source: Stellar MLS #A4495615 Report a problem | ||
| 3/26/2021 | Listed for sale | $1,600,000+52.4%$540/sqft |
Source: Stellar MLS #A4495615 Report a problem | ||
| 8/31/2020 | Sold | $1,050,000-8.6%$354/sqft |
Source: Public Record Report a problem | ||
| 7/12/2020 | Pending sale | $1,149,000$388/sqft |
Source: COLDWELL BANKER REALTY #A4446250 Report a problem | ||
| 6/30/2020 | Price change | $1,149,000-8%$388/sqft |
Source: COLDWELL BANKER REALTY #A4446250 Report a problem | ||
| 2/7/2020 | Price change | $1,249,000-3.6%$421/sqft |
Source: Coldwell Banker Realty - Sarasota Downtown #A4446250 Report a problem | ||
| 12/6/2019 | Price change | $1,295,000-2.4%$437/sqft |
Source: Coldwell Banker Residential Real Estate - Sarasota Downtown #A4446250 Report a problem | ||
| 9/17/2019 | Listed for sale | $1,327,000+39.7%$448/sqft |
Source: COLDWELL BANKER RES R E #A4446250 Report a problem | ||
| 8/1/2007 | Sold | $950,000+13.1%$320/sqft |
Source: Public Record Report a problem | ||
| 12/22/2004 | Sold | $840,000+236.1%$283/sqft |
Source: Public Record Report a problem | ||
| 7/16/2003 | Sold | $249,900+38.8%$84/sqft |
Source: Public Record Report a problem | ||
| 11/30/2000 | Sold | $180,000+34.3%$61/sqft |
Source: Public Record Report a problem | ||
| 10/18/1995 | Sold | $134,000$45/sqft |
Source: Public Record Report a problem | ||
Public tax history
| Year | Property taxes | Tax assessment |
|---|---|---|
| 2025 | $23,124 +5.7% | $1,554,100 +6.8% |
| 2024 | $21,878 +1.7% | $1,455,000 +2.3% |
| 2023 | $21,512 +9% | $1,422,410 +10% |
| 2022 | $19,728 +48.6% | $1,293,100 +55.2% |
| 2021 | $13,280 +9.5% | $833,200 +12.7% |
| 2020 | $12,133 +69.4% | $739,500 +57.9% |
| 2019 | $7,164 | $468,310 +1.9% |
| 2018 | $7,164 +1.7% | $459,578 +2.1% |
| 2017 | $7,044 -0.5% | $450,125 -32.3% |
| 2016 | $7,077 | $664,400 +13.9% |
| 2015 | $7,077 | $583,500 +36.4% |
| 2014 | $7,077 +0.4% | $427,908 |
| 2013 | $7,052 +3.9% | $427,908 +1.7% |
| 2012 | $6,788 +4.5% | $420,755 +3% |
| 2011 | $6,495 -13.6% | $408,500 -11.9% |
| 2010 | $7,521 -23.3% | $463,800 -8.3% |
| 2009 | $9,801 | $505,900 -15.8% |
| 2008 | $9,801 +5% | $601,000 +1.7% |
| 2007 | $9,334 +169.5% | $591,220 +204.9% |
| 2004 | $3,464 +2.9% | $193,900 +10.7% |
| 2003 | $3,365 -3.1% | $175,100 -5.7% |
| 2002 | $3,471 +19% | $185,600 +9.6% |
| 2001 | $2,918 +3.6% | $169,400 +15.4% |
| 2000 | $2,818 | $146,800 |
Find assessor info on the county website
Neighborhood: Hudson Bayou
Nearby homes
- $2,736,3006,969 Square Feet1698 Arlington St, Sarasota, FL 34239Off Market
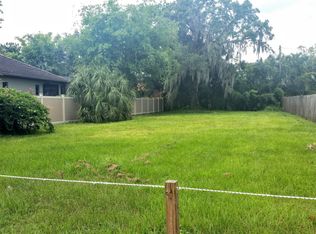
- $2,400,0004 bd4 ba3.7k sqft1666 Arlington St, Sarasota, FL 34239Sold

- $2,073,4003 bd3 ba2.5k sqft1704 Arlington St, Sarasota, FL 34239Off Market
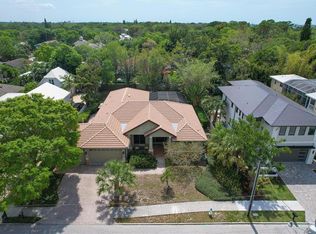
- $996,6002 bd1 ba1.2k sqft1679 Hillview Dr, Sarasota, FL 34239Off Market
- $2,055,9004 bd3 ba3.5k sqft1691 Hillview St, Sarasota, FL 34239Off Market
- $334,3004 bd5 ba3.6k sqft1667 Hillview St, Sarasota, FL 34239Sold
- $1,700,0004 bd3 ba2.5k sqft1701 Hillview St, Sarasota, FL 34239Sold
- $1,888,6003 bd3 ba3k sqft1716 Arlington St, Sarasota, FL 34239Off Market
Nearby schools
GreatSchools rating
- 10/10Southside Elementary SchoolGrades: K-5Distance: 0.6 mi
- 6/10Brookside Middle SchoolGrades: 6-8Distance: 1.3 mi
- 5/10Sarasota High SchoolGrades: 9-12Distance: 0.8 mi
Schools provided by the listing agent
- Elementary: Southside Elementary
- Middle: Brookside Middle
- High: Sarasota High
Source: Stellar MLS. This data may not be complete. We recommend contacting the local school district to confirm school assignments for this home.
Get a cash offer in 3 minutes
Find out how much your home could sell for in as little as 3 minutes with a no-obligation cash offer.
Estimated market value
$2,476,000
Get a cash offer in 3 minutes
Find out how much your home could sell for in as little as 3 minutes with a no-obligation cash offer.
Estimated market value
$2,476,000
- Florida
- Sarasota County
- Sarasota
- 34239
- Hudson Bayou
- 1690 Arlington St
Nearby cities
Nearby neighborhoods
Nearby zip codes
Other Sarasota Topics
