Skip main navigation
Off market
  • $1,489,600

    1690 Bassett St #3, Denver, CO 80202

    3beds
    1,868sqft
    Condo
    Built in 2007
    -- sqft lot
    $1,489,600 Zestimate®
    $797/sqft
    $5,314 Estimated rent

    Home value

    $1,489,600

    $1.39M - $1.61M

    $5,314/mo

    Zestimate® history
    Loading
    Loading...

    Owner options

    List your home for rent

    $5,314/mo

    Rent Zestimate®

    Find your next renter with Zillow Rental Manager. Plus, with online applications, you can quickly screen prospective tenants – for free.

    Learn more

    $5,314/mo

    Rent Zestimate®

    Refinance and save

    $7,573/mo

    Est. payment

    Refinancing to a lower rate could help reduce your monthly payments and save thousands over the life of the loan.

    See today's rates

    $7,573/mo

    Est. payment

    Explore your selling options

    Work with a Zillow partner agent

    Leverage their expertise and Zillow's premium Showcase listings to get your home seen by more buyers.

    Get started

    List with your own agent

    Get your home in front of millions of buyers by listing it on Zillow.

    Learn how to do it

    Sell it yourself

    Take full control of how buyers see your home on Zillow by listing For Sale by Owner (FSBO).

    List your home

    What's special

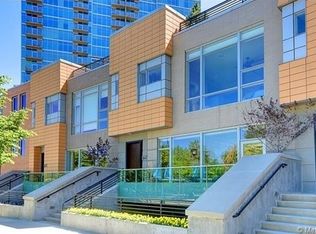
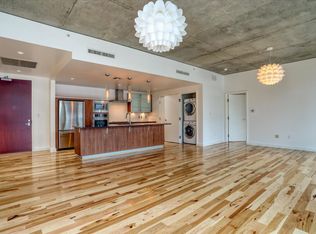
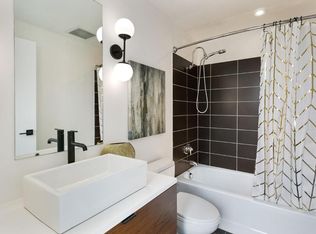
    Do not miss out in seeing this fantastic unit with rare 3 bedrooms in Riverfront. Stunning corner ground floor unit that opens onto a private park with fabulous view corridor to Union Station. This unit is an entertainer's dream with the easy indoor outdoor flow. Welcome to this sophisticated luxury home located in highly sought after "The Park One Riverfront". This quaint community of only 16 residences is located right across from Commons Park. The full wall of floor to ceiling windows faces south and opens onto an extra large sunken patio that opens to a private community park with stunning views of surrounding architecture. The entire patios features a covered and open area totaling 36 feet in length. Custom designer finishes can be found throughout this open floor plan home. The gourmet kitchen features a stunning 12 foot quartz counter island. The chef's kitchen features two Asko dishwashers, Fisher-Paykel refrigerator, Wolf wall oven, Wolf microwave and a Sub-zero wine cooler. The master suite features walk in closets and a luxurious 5 piece bath with steam shower and jetted soaking tub. In the living room you will find a full wall of floor to ceiling windows facing south with built in surround sound and a cozy gas fireplace. Two reserved parking spaces and a storage unit are located one level below. The attached garage is one level with access via elevator. Two additional bedrooms have great natural light.

    This property is off market, which means it's not currently listed for sale or rent on Zillow. This may be different from what's available on other websites or public sources.
    Facts & features

    Interior

    Bedrooms & bathrooms
    • Bedrooms: 3
    • Bathrooms: 3
    • Full bathrooms: 1
    • 3/4 bathrooms: 1
    • 1/2 bathrooms: 1
    Heating
    • Heat pump
    Cooling
    • Central
    Appliances
    • Included: Dishwasher, Dryer, Garbage disposal, Microwave, Range / Oven, Refrigerator, Washer
    • Laundry: In Unit
    Features
    • Ceiling Fan(s), Kitchen Island, Pantry, Sound System, Walk-In Closet(s), Eat-in Kitchen, Entrance Foyer, Open Floorplan, Quartz Counters, No Stairs, Five Piece Bath
    • Flooring: Tile, Carpet, Hardwood
    • Windows: Triple Pane Windows
    • Has fireplace: Yes
    • Common walls with other units/homes: 1 Common Wall, End Unit
    Interior area
    • Total interior livable area: 1,868 sqft

    Property

    Parking
    • Total spaces: 2
    • Parking features: Garage - Attached
    Features
    • Entry level: 1
    • Entry location: Corridor Access
    • Patio & porch: Patio
    • Exterior features: Cement / Concrete
    • Spa features: Steam Room
    • Has view: Yes
    • View description: City
    Lot
    • Size: 1,222 Square Feet
    Details
    • Parcel number: 0233221534534
    • Zoning description: PUD

    Construction

    Type & style
    • Home type: Condo
    • Architectural style: Contemporary
    Condition
    • Year built: 2007

    Utilities & green energy

    Green energy
    • Energy efficient items: Windows, Insulation, HVAC, Thermostat, Lighting, Construction

    Community & HOA

    Community
    • Features: Doorman
    • Security: Smoke Detector(s), Carbon Monoxide Detector(s), Secured Garage/Parking, Security Guard, Key Card Entry, Security Entrance
    HOA
    • Has HOA: Yes
    • Services included: Snow Removal, Trash, Maintenance Grounds, Insurance, Water, Gas, Sewer, Heat, Recycling, Capital Reserves
    • HOA fee: $667 monthly
    Location
    • Region: Denver

    Financial & listing details

    • Price per square foot: $797/sqft
    • Tax assessed value: $1,647,500
    • Annual tax amount: $9,015

    Price history

    DateEventPrice
    8/20/2020Sold$1,400,000$749/sqft
    Source: Public Record Report a problem
    7/7/2020Pending sale$1,400,000$749/sqft
    Source: Kentwood Real Estate City Properties #1843694 Report a problem
    7/3/2020Listed for sale$1,400,000+45.1%$749/sqft
    Source: Kentwood Real Estate City Properties #1843694 Report a problem
    8/3/2011Sold$965,000+33.1%$517/sqft
    Source: Public Record Report a problem
    8/6/2009Sold$725,000$388/sqft
    Source: Public Record Report a problem

    Public tax history

    YearProperty taxesTax assessment
    2024$9,015 +3.3%$106,700 -3.4%
    2023$8,729 +3%$110,440 +10.7%
    2022$8,476 +19.1%$99,730 -2.8%
    2021$7,117 +2.6%$102,590 +18.5%
    2020$6,937 -22.4%$86,587 -0.7%
    2019$8,943 $87,192 -14.8%
    2018$8,943 0%$102,360
    2017$8,945 +5.1%$102,360 +12%
    2016$8,514 -0.7%$91,420
    2015$8,574 0%$91,420 +5.6%
    2014$8,577 +53.4%$86,560
    2013$5,592 +12.1%$86,560 +54.9%
    2012$4,990 -21.9%$55,880
    2011$6,391 -12.7%$55,880 -25.2%
    2010$7,324 +66.5%$74,670 -13.2%
    2009$4,399 $86,020
    Find assessor info on the county website

    Neighborhood: Union Station

    Nearby schools

    GreatSchools rating
    Schools provided by the listing agent
    • Elementary: Greenlee
    • Middle: Grant
    • High: West
    • District: Denver 1

    Source: The MLS. This data may not be complete. We recommend contacting the local school district to confirm school assignments for this home.

    Get a cash offer in 3 minutes
    Find out how much your home could sell for in as little as 3 minutes with a no-obligation cash offer.
    Estimated market value
    $1,489,600
    Get a cash offer in 3 minutes
    Find out how much your home could sell for in as little as 3 minutes with a no-obligation cash offer.
    Estimated market value
    $1,489,600