Exquisite Brick Residence in Lasker Estate: A Blend of Elegance and Privacy. Discover unparalleled comfort in this meticulously updated brick home, nestled on a secluded acre within the coveted Lasker Estate enclave. Your sanctuary awaits on the main floor with a spacious, newly updated primary suite. Revel in the luxury of a walk-in closet and indulge in the primary bathroom adorned with a double vanity, expansive shower, and an infusion of radiant natural light. The thoughtfully planned gourmet kitchen boasts white cabinetry, dual sinks, and a suite of stainless-steel appliances including two ovens, microwave, a wine fridge, dual refrigerator drawers, and a sparkling new refrigerator. Gather around the generous center island with seating. Seamlessly entertain with a butler's pantry hallway, linking the kitchen to the dining/living room, complete with an ice maker and beverage fridge. Unwind in the family room, accentuated by a cozy fireplace, wet bar, and French doors leading to a serene patio retreat. The large mudroom/laundry room has abundant storage, built-in dog kennel, and opens out to the back yard ~ perfect for pet access. Ascend to the second floor to discover three additional bedrooms, a well-appointed hallway bathroom, and tons of storage in the large attic. Delight in movie nights within the finished basement's theater room. Experience unparalleled privacy in your outdoor oasis, enhanced by a firepit, newer hardscapes and a built-in grill and smoker area, ideal for alfresco gatherings. The property can accommodate a future pool. Enjoy effortless accessibility to Everett Elementary, Metra Commuter Station, major highways, and premier shopping destinations. Embrace the epitome of luxury, privacy, and convenience in this residence.
Closed
$1,150,000
1690 Bowling Green Dr, Lake Forest, IL 60045
4beds
3,146sqft
Single Family Residence
Built in 1968
0.98 Acres Lot
$1,419,300 Zestimate®
$366/sqft
$6,705 Estimated rent
Home value
$1,419,300
$1.31M - $1.56M
$6,705/mo
Zestimate® history
Owner options
List your home for rent
$6,705/mo
Rent Zestimate®
Find your next renter with Zillow Rental Manager. Plus, with online applications, you can quickly screen prospective tenants – for free.
$6,705/mo
Rent Zestimate®
Refinance and save
$7,353/mo
Est. payment
Refinancing to a lower rate could help reduce your monthly payments and save thousands over the life of the loan.
$7,353/mo
Est. payment
Explore your selling options
Work with a Zillow partner agent
Leverage their expertise and Zillow's premium Showcase listings to get your home seen by more buyers.
Get startedList with your own agent
Get your home in front of millions of buyers by listing it on Zillow.
Learn how to do itSell it yourself
Take full control of how buyers see your home on Zillow by listing For Sale by Owner (FSBO).
List your homeWhat's special
Built-in dog kennelBuilt-in grillExquisite brick residenceNewer hardscapesCozy fireplaceFrench doorsCenter island
Zillow last checked:
Listing updated:
Listed by:
Elizabeth Jakaitis, SFR 847-234-2500,
Berkshire Hathaway HomeServices Chicago
Bought with:
Samuel Lubeck
Baird & Warner
Source: MRED as distributed by MLS GRID,MLS#: 11952338
Facts & features
Interior
Bedrooms & bathrooms
- Bedrooms: 4
- Bathrooms: 3
- Full bathrooms: 2
- 1/2 bathrooms: 1
Rooms
- Room types: Recreation Room, Foyer
Primary bedroom
- Features: Flooring (Carpet), Bathroom (Full)
- Level: Main
- Area: 300 Square Feet
- Dimensions: 20X15
Bedroom 2
- Features: Flooring (Carpet)
- Level: Second
- Area: 285 Square Feet
- Dimensions: 19X15
Bedroom 3
- Features: Flooring (Carpet)
- Level: Second
- Area: 285 Square Feet
- Dimensions: 19X15
Bedroom 4
- Features: Flooring (Carpet)
- Level: Second
- Area: 156 Square Feet
- Dimensions: 13X12
Dining room
- Level: Main
- Dimensions: COMBO
Family room
- Features: Flooring (Hardwood)
- Level: Main
- Area: 345 Square Feet
- Dimensions: 23X15
Foyer
- Features: Flooring (Hardwood)
- Level: Main
- Area: 264 Square Feet
- Dimensions: 22X12
Kitchen
- Features: Kitchen (Eating Area-Breakfast Bar, Island, Pantry-Butler, Pantry-Closet), Flooring (Hardwood)
- Level: Main
- Area: 323 Square Feet
- Dimensions: 19X17
Laundry
- Features: Flooring (Stone)
- Level: Main
- Area: 144 Square Feet
- Dimensions: 16X9
Living room
- Features: Flooring (Hardwood)
- Level: Main
- Area: 368 Square Feet
- Dimensions: 23X16
Recreation room
- Features: Flooring (Carpet)
- Level: Basement
- Area: 224 Square Feet
- Dimensions: 16X14
Heating
- Natural Gas, Forced Air
Cooling
- Central Air
Appliances
- Included: Dishwasher, Refrigerator, Washer, Dryer, Disposal, Wine Refrigerator, Range Hood, Oven
- Laundry: Main Level
Features
- Dry Bar, Wet Bar, 1st Floor Full Bath, Walk-In Closet(s)
- Flooring: Hardwood
- Basement: Partially Finished,Partial
- Number of fireplaces: 1
- Fireplace features: Family Room
Interior area
- Total structure area: 0
- Total interior livable area: 3,146 sqft
Property
Parking
- Total spaces: 2
- Parking features: Asphalt, On Site, Garage Owned, Attached, Garage
- Attached garage spaces: 2
Accessibility
- Accessibility features: No Disability Access
Features
- Stories: 1.5
- Patio & porch: Patio
- Exterior features: Outdoor Grill
Lot
- Size: 0.98 Acres
- Dimensions: 130 X 325
Details
- Additional structures: Shed(s)
- Parcel number: 15122020150000
- Special conditions: List Broker Must Accompany
Construction
Type & style
- Home type: SingleFamily
- Architectural style: Cape Cod
- Property subtype: Single Family Residence
Materials
- Brick, Cedar
- Roof: Asphalt
Condition
- New construction: No
- Year built: 1968
- Major remodel year: 2016
Utilities & green energy
- Sewer: Public Sewer
- Water: Lake Michigan
Community & HOA
Community
- Features: Curbs, Street Lights, Street Paved
HOA
- Services included: None
Location
- Region: Lake Forest
Financial & listing details
- Price per square foot: $366/sqft
- Tax assessed value: $880,456
- Annual tax amount: $14,694
- Date on market: 1/9/2024
- Listing terms: Cash
- Ownership: Fee Simple
Price history
| Date | Event | Price |
|---|---|---|
| 2/9/2024 | Sold | $1,150,000-3.8%$366/sqft |
Source:  MRED as distributed by MLS GRID #11952338 Report a problem MRED as distributed by MLS GRID #11952338 Report a problem | ||
| 2/5/2024 | Pending sale | $1,195,000$380/sqft |
Source: MRED as distributed by MLS GRID #11952338 Report a problem | ||
| 1/13/2024 | Contingent | $1,195,000$380/sqft |
Source: MRED as distributed by MLS GRID #11952338 Report a problem | ||
| 1/8/2024 | Listed for sale | $1,195,000+13.8%$380/sqft |
Source: MRED as distributed by MLS GRID #11952338 Report a problem | ||
| 4/29/2022 | Sold | $1,050,000+15.4%$334/sqft |
Source: MRED as distributed by MLS GRID #11340741 Report a problem | ||
| 8/6/2015 | Sold | $910,000-6.1%$289/sqft |
Source: Public Record Report a problem | ||
| 6/18/2015 | Pending sale | $969,000$308/sqft |
Source: Griffith Grant & Lackie #08867821 Report a problem | ||
| 6/8/2015 | Price change | $969,000-3%$308/sqft |
Source: Griffith Grant & Lackie #08867821 Report a problem | ||
| 3/22/2015 | Listed for sale | $999,000+86.7%$318/sqft |
Source: Griffith, Grant & Lackie Realtors #08867821 Report a problem | ||
| 6/14/2000 | Sold | $535,000$170/sqft |
Source: Public Record Report a problem | ||
Public tax history
| Year | Property taxes | Tax assessment |
|---|---|---|
| 2024 | $17,232 +0.9% | $317,524 +8.2% |
| 2023 | $17,076 +15.4% | $293,456 +6% |
| 2022 | $14,798 +3.7% | $276,898 +11.4% |
| 2021 | $14,268 +2.6% | $248,489 +0.7% |
| 2020 | $13,909 +3.6% | $246,649 +0.4% |
| 2019 | $13,420 -0.5% | $245,740 -8.8% |
| 2018 | $13,487 | $269,318 +2.4% |
| 2017 | $13,487 +5.6% | $263,032 +4.4% |
| 2016 | $12,772 -11.8% | $251,874 +6.9% |
| 2015 | $14,473 +1.9% | $235,551 -10.1% |
| 2014 | $14,200 +2% | $261,885 -0.2% |
| 2012 | $13,921 +2.7% | $262,410 -9.4% |
| 2011 | $13,558 +26.2% | $289,503 +16.6% |
| 2010 | $10,744 +3.6% | $248,341 -5.2% |
| 2009 | $10,375 +5.9% | $262,101 +2% |
| 2008 | $9,795 +14.1% | $256,839 +4.3% |
| 2006 | $8,587 +3.6% | $246,249 |
| 2005 | $8,289 +1.2% | -- |
| 2004 | $8,189 -1.5% | -- |
| 2003 | $8,315 +4.3% | -- |
| 2002 | $7,971 +3.1% | -- |
| 2001 | $7,732 +2.6% | $168,685 +5.3% |
| 2000 | $7,533 | $160,210 |
Find assessor info on the county website
Neighborhood: 60045
Nearby homes
- $1,183,7004 bd3 ba2.5k sqft1718 Bowling Green Dr, Lake Forest, IL 60045Off Market
- $1,289,8004 bd3 ba3.2k sqft1674 Bowling Green Dr, Lake Forest, IL 60045Off Market

- $1,255,900-- bd2 ba4.2k sqft1724 Bowling Green Dr, Lake Forest, IL 60045Off Market
- $855,5003 bd2 ba1.9k sqft1673 Bowling Green Dr, Lake Forest, IL 60045Off Market
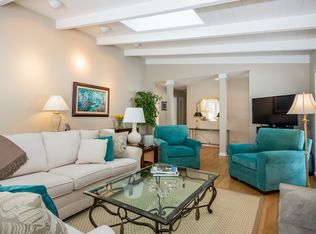
- $868,900-- bd2 ba2.2k sqft1656 Bowling Green Dr, Lake Forest, IL 60045Off Market
- $2,337,9004 bd6 ba5.5k sqft1661 W Everett Rd, Lake Forest, IL 60045Off Market
- $276,784-- bd-- ba-- sqft1661 W Everett Rd, Lake Forest, IL 60045Off Market
- $1,428,200-- bd-- ba-- sqft13470 W Everett Rd, Lake Forest, IL 60045Off Market
Nearby schools
GreatSchools rating
- 10/10Everett Elementary SchoolGrades: K-4Distance: 1.1 mi
- 10/10Deer Path Middle School WestGrades: 7-8Distance: 1.1 mi
- 9/10Lake Forest High SchoolGrades: 9-12Distance: 3.9 mi
Schools provided by the listing agent
- Elementary: Everett Elementary School
- Middle: Deer Path Middle School
- High: Lake Forest High School
- District: 67
Source: MRED as distributed by MLS GRID. This data may not be complete. We recommend contacting the local school district to confirm school assignments for this home.
Get a cash offer in 3 minutes
Find out how much your home could sell for in as little as 3 minutes with a no-obligation cash offer.
Estimated market value
$1,419,300
Get a cash offer in 3 minutes
Find out how much your home could sell for in as little as 3 minutes with a no-obligation cash offer.
Estimated market value
$1,419,300
- Illinois
- Lake County
- Lake Forest
- 60045
- 1690 Bowling Green Dr
Nearby cities
Nearby zip codes
Other Lake Forest Topics
