Custom-built brick home nestled on 3.7 wooded acres in the Bellbrook-Sugarcreek School District, showcasing high-quality craftsmanship with solid wood doors, elegant molding, a spacious first-floor primary suite, and a fully finished walkout basement with its own bedroom and full bath. The moment you step inside, you’ll be captivated by the soaring ceilings, red oak hardwood floors, and a breathtaking wall of windows in the two-story great room that invites the outdoors in. The home is flooded with natural light, creating a warm, inviting atmosphere throughout. The chef’s kitchen is a true centerpiece—featuring rich cherry cabinetry, granite countertops, stainless steel appliances, an expansive island, and an adjoining breakfast room that opens to one of three spacious decks, perfect for entertaining or relaxing under the trees. One of the homeowner’s favorite things? Stepping outside to savor the pine-scented breezes that drift through the property, bringing with them a peaceful, almost storybook quality to daily life. A hidden gem of the home is the 20x19 sunroom—a peaceful, window-wrapped retreat offering tranquil views of the surrounding forest. The main-level primary suite provides a luxurious private escape, complete with a spa-like bathroom, oversized walk-in closet, and direct access to a cozy den with a brick wood-burning fireplace. Upstairs, you’ll find two additional bedrooms with a shared full jack-n-jill bath. The lower level has its own private entrance and full kitchen, making the house ideal for multigenerational living. Heated driveway for effortless winter access, 32x27 oversized 2-car garage with plenty of storage and overhead storage. Recent updates: roof (2020), furnace, water systems, and appliances. Located in River Ridge Estates—private, peaceful, and still close to shopping, dining, and commuter routes.
Sold for $726,000
Zillow last checked:
Listing updated:
Bought with:
Stephanie Schmidt, 2017006293
Keller Williams Advisors Rlty
Source: DABR MLS,MLS#: 933597 Originating MLS: Dayton Area Board of REALTORS
Originating MLS: Dayton Area Board of REALTORSPrice history
| Date | Event | Price |
|---|---|---|
| 8/26/2025 | Sold | $726,000-3.2%$121/sqft |
Source:  DABR MLS #933597 Report a problem DABR MLS #933597 Report a problem | ||
| 7/15/2025 | Pending sale | $749,900$125/sqft |
Source: DABR MLS #933597 Report a problem | ||
| 6/18/2025 | Price change | $749,900-6.1%$125/sqft |
Source: DABR MLS #933597 Report a problem | ||
| 5/29/2025 | Price change | $799,000-3.2%$133/sqft |
Source: DABR MLS #933597 Report a problem | ||
| 5/23/2025 | Price change | $825,000-0.5%$138/sqft |
Source: DABR MLS #933597 Report a problem | ||
| 5/8/2025 | Listed for sale | $829,000-5.3%$138/sqft |
Source: DABR MLS #933597 Report a problem | ||
| 4/23/2025 | Listing removed | $875,000$146/sqft |
Source:  Cincy MLS #1834634 Report a problem Cincy MLS #1834634 Report a problem | ||
| 3/22/2025 | Listed for sale | $875,000+65.4%$146/sqft |
Source: DABR MLS #929192 Report a problem | ||
| 7/2/2018 | Sold | $529,000-3.8%$88/sqft |
Source: Public Record Report a problem | ||
| 10/21/2017 | Listing removed | $549,895$92/sqft |
Source: Home Experts Realty, LLC #408046 Report a problem | ||
| 9/28/2017 | Price change | $549,895+0%$92/sqft |
Source: Home Experts Realty, LLC #408046 Report a problem | ||
| 8/10/2017 | Price change | $549,7850%$92/sqft |
Source: Home Experts Realty, LLC #408046 Report a problem | ||
| 7/18/2017 | Price change | $549,900+0%$92/sqft |
Source: Home Experts Realty #742654 Report a problem | ||
| 7/12/2017 | Price change | $549,8900%$92/sqft |
Source: Home Experts Realty #742654 Report a problem | ||
| 5/24/2017 | Price change | $549,900-4.4%$92/sqft |
Source: Roost Real Estate Co. #403536 Report a problem | ||
| 4/16/2017 | Listed for sale | $575,000+4.6%$96/sqft |
Source: Roost Real Estate Co. #403536 Report a problem | ||
| 8/10/2013 | Listing removed | $549,900$92/sqft |
Source: Keller Williams - Dayton - Southeast #553352 Report a problem | ||
| 4/29/2013 | Listed for sale | $549,900-7.6%$92/sqft |
Source: Keller Williams - Dayton - Southeast #553352 Report a problem | ||
| 11/16/2012 | Listing removed | $595,000$99/sqft |
Source: Comtech Realty #535708 Report a problem | ||
| 9/21/2012 | Listed for sale | $595,000$99/sqft |
Source: Comtech Realty #535708 Report a problem | ||
Nearby homes

- $1,013,1003 bd4 ba6.6k sqft1690 Cedar Ridge Dr, Sugarcreek Township, OH 45370Off Market
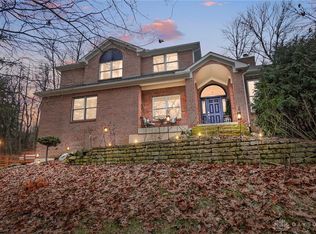
- $540,0004 bd3 ba2.8k sqft2681 Washington Mill Rd, Bellbrook, OH 45305Sold
- $920,6004 bd4 ba4k sqft1719 Cedar Ridge Dr, Spring Valley, OH 45370Off Market
- $407,3002 bd2 ba2.1k sqft2695 Washington Mill Rd, Bellbrook, OH 45305Off Market
Sell for more on Zillow
Get a Zillow Showcase℠ listing at no additional cost and you could sell for .
$752,700
2% more
+$15,054
With Zillow Showcase(estimated)
$767,754
