Skip main navigation
Off market
  • $1,061,100

    1690 Civic Center Dr APT 601, Santa Clara, CA 95050

    3beds
    1,424sqft
    Townhouse
    Built in 1997
    910 Square Feet Lot
    $1,061,100 Zestimate®
    $745/sqft
    $4,947 Estimated rent

    Home value

    $1,061,100

    $1.01M - $1.12M

    $4,947/mo

    Zestimate® history
    Loading
    Loading...

    Owner options

    List your home for rent

    $4,947/mo

    Rent Zestimate®

    Find your next renter with Zillow Rental Manager. Plus, with online applications, you can quickly screen prospective tenants – for free.

    Learn more

    $4,947/mo

    Rent Zestimate®

    Refinance and save

    $7,218/mo

    Est. payment

    Refinancing to a lower rate could help reduce your monthly payments and save thousands over the life of the loan.

    See today's rates

    $7,218/mo

    Est. payment

    Explore your selling options

    Work with a Zillow partner agent

    Leverage their expertise and Zillow's premium Showcase listings to get your home seen by more buyers.

    Get started

    List with your own agent

    Get your home in front of millions of buyers by listing it on Zillow.

    Learn how to do it

    Sell it yourself

    Take full control of how buyers see your home on Zillow by listing For Sale by Owner (FSBO).

    List your home

    What's special

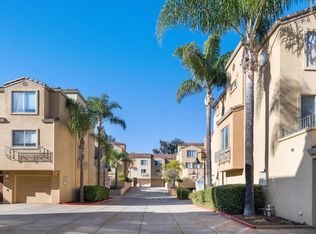
    Location!Location!Location! Welcome to Verona-in the heart of Santa Clara comes a touch of Italy! Nestled just blocks from Triton Museum, Santa Clara Town Centre, & Civic Center, this home offers best location & design. Rare opportunity to find this largest "Grigio" plan. Open layout maximizing living space + convenient modern life style, featuring tiled entry, laminated wood staircase, hardwood flooring in living & dining area, abundance of natural light, 9-foot ceiling & dramatic vaulted ceilings with skylight, ceiling fans in living & master, fireplace w/tile hearth, inviting dining area flows into kitchen & sunny balcony ideal for entertaining or morning yoga practice, Chef's delight - spacious efficient kitchen w/granite countertops, pantry, ample storage, expansive master w/lovely view of greenery, high ceiling, walk-in closet, large vanity, sunken oval tub perfect for relaxing spa ritual, 2-car garage, inside laundry, earthquake insurance, easy access to everything, must see!

    This property is not currently displayed as for sale or rent on Zillow. This may be different from what's on other websites or public sources.

    Facts & features

    Interior

    Bedrooms & bathrooms
    • Bedrooms: 3
    • Bathrooms: 3
    • Full bathrooms: 2
    • 1/2 bathrooms: 1
    Heating
    • Other, Electric
    Appliances
    • Included: Dishwasher, Garbage disposal, Range / Oven
    • Laundry: In Garage, Electricity Hookup (220V)
    Features
    • Flooring: Tile, Hardwood, Laminate, Linoleum / Vinyl
    • Has fireplace: Yes
    Interior area
    • Total interior livable area: 1,424 sqft

    Property

    Parking
    • Parking features: Garage - Attached
    Lot
    • Size: 910 Square Feet
    Details
    • Parcel number: 22441135

    Construction

    Type & style
    • Home type: Townhouse
    Materials
    • wood frame
    • Roof: Tile
    Condition
    • Year built: 1997

    Utilities & green energy

    • Utilities for property: Individual Electric Meters, Public Utilities

    Community & HOA

    Community
    • Security: Secured Garage / Parking
    HOA
    • Has HOA: Yes
    • HOA fee: $436 monthly
    Location
    • Region: Santa Clara

    Financial & listing details

    • Price per square foot: $745/sqft
    • Tax assessed value: $950,000
    • Annual tax amount: $11,336

    Price history

    DateEventPrice
    1/5/2021Sold$1,040,000-1.6%$730/sqft
    Source: MLSListings Inc #ML81809572 Report a problem
    12/24/2020Contingent$1,057,000$742/sqft
    Source: MLSListings Inc #ML81809572 Report a problem
    12/7/2020Pending sale$1,057,000$742/sqft
    Source: The Jen Company #ML81809572 Report a problem
    9/6/2020Listed for sale$1,057,000+362.6%$742/sqft
    Source: The Jen Company #ML81809572 Report a problem
    9/3/1997Sold$228,500$160/sqft
    Source: Public Record Report a problem

    Public tax history

    YearProperty taxesTax assessment
    2025$11,336 -7.8%$950,000 -9.5%
    2024$12,294 +9.9%$1,050,000 +11.1%
    2023$11,181 -11.1%$945,000 -10.9%
    2022$12,582 +85.6%$1,060,800 +90%
    2021$6,781 +1.9%$558,231 +1%
    2020$6,657 $552,508 +2%
    2019$6,657 +6.9%$541,675 +2%
    2018$6,224 $531,055 +2%
    2017$6,224 +0.5%$520,643 +2%
    2016$6,194 +2.1%$510,436 +1.5%
    2015$6,066 $502,770 +2%
    2014$6,066 $492,922 +0.5%
    2013-- $490,695 +2%
    2012-- $481,075 +2%
    2011-- $471,643 +0.8%
    2010-- $468,119 -0.2%
    2009-- $469,232 +2%
    2008-- $460,032 +2%
    2007-- $451,013 +2%
    2006-- $442,170 +2%
    2005-- $433,500 +2%
    2004-- $425,000 +60.6%
    2003-- $264,591 +2%
    2002-- $259,404 +2%
    2001-- $254,319
    Find assessor info on the county website

    Neighborhood: 95050

    Nearby schools

    GreatSchools rating
    Get a cash offer in 3 minutes
    Find out how much your home could sell for in as little as 3 minutes with a no-obligation cash offer.
    Estimated market value
    $1,061,100
    Get a cash offer in 3 minutes
    Find out how much your home could sell for in as little as 3 minutes with a no-obligation cash offer.
    Estimated market value
    $1,061,100