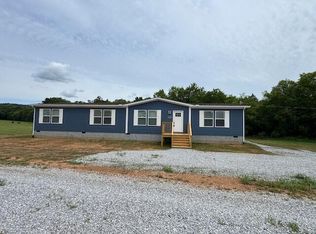
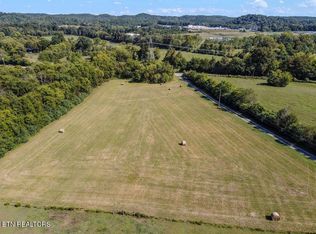
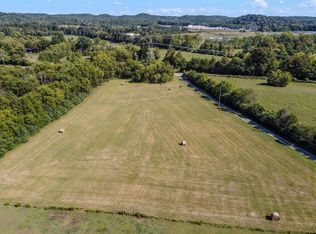
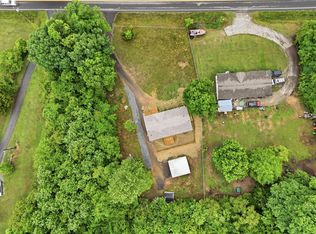
Huge home on 3 level acres. Home is open floor plan with split bedroom design. Oversized combo/ living room/kitchen/dining and additional family room. Kitchen has lots of cabinets and center island with breakfast bar. Open shelving and stainless appliances. Large living room and additional family room with access to rear deck. Large master bedroom with ensuite bathroom with brand new soaking tub and stand faucets, dual vanities and double walk in shower. Oversized Walk in closet. Oversized laundry room with space for freezer. 3 guest bedrooms with additional bonus room with closet and window. Guest bathroom servicing guest bedrooms. New decks front and rear of home, block skirting, perm foundation (block piers). Home eligible for 100% USDA and VA loan also 96.5% financing with FHA loan and also possible seller financing available
Contingent
Price cut: $5K (8/24)
$269,900
1690 Goodfield Rd, Decatur, TN 37322
4beds
2,128sqft
Manufactured Home
Built in 2022
3 Acres Lot
$-- Zestimate®
$127/sqft
$-- HOA
What's special
Additional family roomBlock skirtingOpen floor planSplit bedroom designStainless appliancesOpen shelvingLarge master bedroom
- 72 days
- 536
- 69
Zillow last checked:
Listing updated:
Listed by:
Melanie Sims 865-310-9641,
New Creation Real Estate 865-310-9641
Source: Greater Chattanooga Realtors,MLS#: 1537945
Facts & features
Interior
Bedrooms & bathrooms
- Bedrooms: 4
- Bathrooms: 3
- Full bathrooms: 3
Heating
- Central, Electric
Cooling
- Central Air, Electric
Appliances
- Included: Electric Range, Electric Water Heater, Free-Standing Electric Range, Free-Standing Refrigerator, Free-Standing Range, Refrigerator, Range Hood, Stainless Steel Appliance(s), Water Heater
- Laundry: Electric Dryer Hookup, Laundry Room, Main Level, Washer Hookup
Features
- Breakfast Bar, Double Vanity, Eat-in Kitchen, Kitchen Island, Laminate Counters, Open Floorplan, Primary Downstairs, Recessed Lighting, Soaking Tub, Walk-In Closet(s), Double Shower, Separate Shower, Tub/shower Combo, En Suite, Split Bedrooms
- Flooring: Carpet, Vinyl
- Windows: Vinyl Frames
- Basement: Crawl Space
- Has fireplace: No
Interior area
- Total structure area: 2,128
- Total interior livable area: 2,128 sqft
- Finished area above ground: 2,128
Property
Parking
- Parking features: Driveway, Gravel, Off Street, RV Access/Parking, Kitchen Level
Features
- Levels: One
- Stories: 1
- Patio & porch: Deck
- Exterior features: None
- Pool features: None
Lot
- Size: 3 Acres
- Features: Back Yard, Flag Lot, Front Yard, Irregular Lot, Level, Meadow, Pasture, Rural
Details
- Additional structures: None
- Parcel number: 047 003.00
- Other equipment: None
Construction
Type & style
- Home type: MobileManufactured
- Architectural style: Contemporary,Ranch
- Property subtype: Manufactured Home
Materials
- Vinyl Siding
- Foundation: Block, Concrete Perimeter, Permanent, Pillar/Post/Pier
- Roof: Shingle
Condition
- Updated/Remodeled
- New construction: No
- Year built: 2022
Utilities & green energy
- Sewer: Septic Tank
- Water: Public
- Utilities for property: Electricity Connected, Water Connected
Community & HOA
Community
- Features: None
- Security: Smoke Detector(s)
- Subdivision: None
HOA
- Has HOA: No
Location
- Region: Decatur
Financial & listing details
- Price per square foot: $127/sqft
- Annual tax amount: $140
- Date on market: 7/29/2026
- Listing terms: Cash,Conventional,FHA,Owner May Carry,USDA Loan,VA Loan
- Road surface type: Asphalt
Estimated market value
Not available
Estimated sales range
Not available
Not available
Price history
| Date | Event | Price |
|---|---|---|
| 9/10/2026 | Contingent | $269,900$127/sqft |
Source:  RealTracs MLS as distributed by MLS GRID #3256092 Report a problem RealTracs MLS as distributed by MLS GRID #3256092 Report a problem | ||
| 9/10/2026 | Pending sale | $269,900$127/sqft |
Source:  East Tennessee Realtors #1346663 Report a problem East Tennessee Realtors #1346663 Report a problem | ||
| 8/24/2026 | Price change | $269,900-1.8%$127/sqft |
Source: Greater Chattanooga Realtors #1537945 Report a problem | ||
| 7/29/2026 | Listed for sale | $274,900$129/sqft |
Source: East Tennessee Realtors #1346663 Report a problem | ||
| 7/27/2026 | Contingent | $274,900$129/sqft |
Source: My State MLS #11869090 Report a problem | ||
| 7/27/2026 | Pending sale | $274,900$129/sqft |
Source: RealTracs MLS as distributed by MLS GRID #3256323 Report a problem | ||
| 7/1/2026 | Listed for sale | $274,900$129/sqft |
Source: East Tennessee Realtors #1346663 Report a problem | ||
Public tax history
Tax history is unavailable.
Monthly payment
Climate risks
Neighborhood: 37322
Nearby schools
Schools provided by the listing agent
- Elementary: Meigs South Elementary
- Middle: Meigs County Middle
- High: Meigs County High
Source: Greater Chattanooga Realtors. This data may not be complete. We recommend contacting the local school district to confirm school assignments for this home.

Similar homes
- $285,0001 bd-- ba1.4k sqft395 River Rd, Decatur, TN 37322For Sale
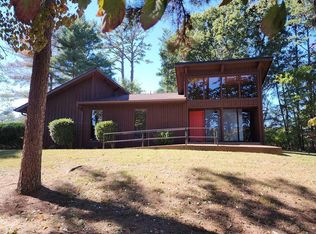 MLS ID #1542466, Frances W Vantrease. Greater Chattanooga Realtors
 - $299,9003 bd2 ba1.9k sqft2133 Charles Rd, Decatur, TN 37322For Sale
 MLS ID #1542146, Benjamin Absher. Greater Chattanooga Realtors
 - $279,9003 bd2 ba1.6k sqft17855 State Highway 58 N, Decatur, TN 37322For Sale

 MLS ID #3259965, Christa Tippit. RealTracs MLS as distributed by MLS GRID
 - $235,0003 bd2 ba1.4k sqft1301 River Rd, Decatur, TN 37322For Sale
 MLS ID #1534368, Graciela Hurtado. Greater Chattanooga Realtors
 - $209,0004 bd2 ba1.7k sqft248 Cricket Ln, Dayton, TN 37321For SaleMLS ID #3547091, Cori Maynard. RealTracs MLS as distributed by MLS GRID
- $275,0001 bd1 ba2.1k sqft5660 State Hwy #58, Decatur, TN 37322Active
 MLS ID #1348575, Grace Frank, Zach Taylor-Chattanooga. East Tennessee Realtors
 - $150,0003 bd2 ba1.9k sqft300 Bowman Ln, Decatur, TN 37322For SaleMLS ID #3529705, Jim Stoneburner. RealTracs MLS as distributed by MLS GRID
- $309,0003 bd2 ba1.1k sqft199 County Road 190, Decatur, TN 37322ActiveMLS ID #1352951, Bryant Howard, NextHome Valley Realty. East Tennessee Realtors
- $275,0001 bd1 ba2.1k sqft5668 State Highway 58, Decatur, TN 37322ActiveMLS ID #1351610, Grace Frank, Zach Taylor-Chattanooga. East Tennessee Realtors
