Enjoy easy, carefree living in this beautifully maintained condo with an unbeatable location close to shopping, restaurants, public transit, and major highways. No one above you with the top floor location. The open-concept floor plan creates a bright and welcoming space, featuring an updated kitchen with solid surface countertops, stainless steel appliances, and seamless flow into the dining and living areas. Step outside to your private balcony, the perfect spot to enjoy your morning coffee or unwind at the end of the day.
This desirable two-bedroom, two-bathroom home includes a spacious primary suite with its own private full bath. Heated underground parking provides year-round convenience, while ample guest parking makes hosting easy.
The well-managed association offers exceptional amenities, including an outdoor community pool, a rentable party room for gatherings and celebrations, and a guest suite available for visiting family and friends. Whether you're looking to downsize, purchase your first home, or add a rental-friendly property to your investment portfolio, this condo offers the perfect blend of comfort, convenience, and low-maintenance living.
Active
Price cut: $5K (7/17)
$135,000
1690 Highway 36 W APT 320, Roseville, MN 55113
2beds
995sqft
(CC) Low Rise (3- Levels)
Built in 1971
-- sqft lot
$-- Zestimate®
$136/sqft
$461/mo HOA
What's special
Top floor locationOpen-concept floor planBright and welcoming spaceStainless steel appliancesOutdoor community poolPrivate balcony
- 27 days |
- 1,058 |
- 66 |
Likely to sell faster than
Zillow last checked:
Listing updated:
Listed by:
Liz Johnson Group 651-238-4733,
RE/MAX Results
Source: NorthstarMLS as distributed by MLS GRID,MLS#: 7087597
Facts & features
Interior
Bedrooms & bathrooms
- Bedrooms: 2
- Bathrooms: 2
- Full bathrooms: 1
- 3/4 bathrooms: 1
Bedroom
- Level: Main
- Area: 137.36 Square Feet
- Dimensions: 13.6x10.10
Bedroom 2
- Level: Main
- Area: 197.22 Square Feet
- Dimensions: 17.3x11.4
Dining room
- Level: Main
- Area: 111.6 Square Feet
- Dimensions: 9x12.4
Kitchen
- Level: Main
- Area: 50.41 Square Feet
- Dimensions: 7.10x7.1
Living room
- Level: Main
- Area: 191.8 Square Feet
- Dimensions: 14x13.7
Walk in closet
- Level: Main
- Area: 31.32 Square Feet
- Dimensions: 5.4x5.8
Heating
- Baseboard
Cooling
- Wall Unit(s)
Appliances
- Included: Cooktop, Dishwasher, Disposal, ENERGY STAR Qualified Appliances, Exhaust Fan, Microwave, Refrigerator, Stainless Steel Appliance(s)
- Laundry: Common Area, Gas Dryer Hookup, In Hall, Laundry Room, Sink, Upper Level, Washer Hookup
Features
- Basement: Block
- Number of fireplaces: 1
- Fireplace features: Wood Burning
Interior area
- Total structure area: 995
- Total interior livable area: 995 sqft
- Finished area above ground: 995
- Finished area below ground: 0
Property
Parking
- Total spaces: 2
- Parking features: Assigned, Contract Pkg Required, Concrete, Floor Drain, Guest, Heated Garage, Insulated Garage, Underground
- Garage spaces: 1
- Carport spaces: 1
- Details: Garage Dimensions (11x25), Garage Door Height (7), Garage Door Width (12)
Accessibility
- Accessibility features: Accessible Elevator Installed, Grab Bars In Bathroom
Features
- Levels: One
- Stories: 1
- Patio & porch: Deck
- Has private pool: Yes
- Pool features: Heated, Outdoor Pool
- Fencing: None
Lot
- Size: 1,002 Square Feet
- Dimensions: 593 x 74 x 569 x 527 x 30 x 130 x 608
- Features: Near Public Transit, Tree Coverage - Light
Details
- Foundation area: 995
- Parcel number: 092923440098
- Zoning description: Residential-Single Family
Construction
Type & style
- Home type: Condo
- Property subtype: (CC) Low Rise (3- Levels)
- Attached to another structure: Yes
Materials
- Block
- Roof: Age 8 Years or Less,Asphalt,Pitched
Condition
- New construction: No
- Year built: 1971
Utilities & green energy
- Electric: Circuit Breakers, 100 Amp Service
- Gas: Natural Gas
- Sewer: City Sewer/Connected
- Water: City Water/Connected
Community & HOA
Community
- Subdivision: Condo 137 Rosewood Village
HOA
- Has HOA: Yes
- Services included: Heating, Parking, Water
- HOA fee: $461 monthly
- HOA name: Rosewood Village HOA
- HOA phone: 651-636-0378
Location
- Region: Roseville
Financial & listing details
- Price per square foot: $136/sqft
- Tax assessed value: $157,300
- Annual tax amount: $2,502
- Date on market: 6/23/2026
- Road surface type: Paved
Estimated market value
Not available
Estimated sales range
Not available
Not available
Price history
| Date | Event | Price |
|---|---|---|
| 7/17/2026 | Price change | $135,000-3.6%$136/sqft |
Source:  NorthstarMLS as distributed by MLS GRID #7087597 Report a problem NorthstarMLS as distributed by MLS GRID #7087597 Report a problem | ||
| 6/23/2026 | Listed for sale | $140,000+34.6%$141/sqft |
Source: NorthstarMLS as distributed by MLS GRID #7087597 Report a problem | ||
| 5/28/2026 | Listing removed | $1,549$2/sqft |
Source: Zillow Rentals Report a problem | ||
| 5/5/2026 | Price change | $1,549-0.1%$2/sqft |
Source: Zillow Rentals Report a problem | ||
| 3/30/2026 | Listed for rent | $1,550+14.8%$2/sqft |
Source: Zillow Rentals Report a problem | ||
| 5/24/2024 | Listing removed | -- |
Source: Zillow Rentals Report a problem | ||
| 5/21/2024 | Listed for rent | $1,350$1/sqft |
Source: Zillow Rentals Report a problem | ||
| 5/21/2024 | Listing removed | -- |
Source: Zillow Rentals Report a problem | ||
| 3/13/2024 | Listed for rent | $1,350+4.2%$1/sqft |
Source: Zillow Rentals Report a problem | ||
| 5/1/2023 | Listing removed | -- |
Source: Zillow Rentals Report a problem | ||
| 1/17/2023 | Listed for rent | $1,295$1/sqft |
Source: Zillow Rentals Report a problem | ||
| 5/24/2018 | Sold | $104,000+4.1%$105/sqft |
Source: NorthstarMLS as distributed by MLS GRID #4922806 Report a problem | ||
| 5/14/2018 | Pending sale | $99,900$100/sqft |
Source: Keller Williams Realty Integrity Edina #4922806 Report a problem | ||
| 4/30/2018 | Listed for sale | $99,900-10.8%$100/sqft |
Source: Keller Williams Realty Integrity Edina #4922806 Report a problem | ||
| 4/23/2007 | Sold | $112,000+111.3%$113/sqft |
Source: Public Record Report a problem | ||
| 11/18/1996 | Sold | $53,000$53/sqft |
Source: Public Record Report a problem | ||
Public tax history
| Year | Property taxes | Tax assessment |
|---|---|---|
| 2025 | $2,284 +7.7% | $157,300 +2.9% |
| 2024 | $2,120 +14.5% | $152,800 +1.2% |
| 2023 | $1,852 -4.9% | $151,000 +11.9% |
| 2022 | $1,948 +9.4% | $134,900 +4.1% |
| 2021 | $1,780 +11% | $129,600 +4% |
| 2020 | $1,604 +76.7% | $124,600 +37.1% |
| 2019 | $908 | $90,900 |
| 2018 | $908 | $90,900 +9.9% |
| 2017 | $908 | $82,700 |
| 2016 | $908 -8.7% | -- |
| 2015 | $994 +8.5% | $65,700 |
| 2014 | $916 +11.2% | -- |
| 2013 | $824 -25.5% | -- |
| 2012 | $1,106 -13.7% | -- |
| 2011 | $1,282 | -- |
| 2010 | -- | -- |
| 2009 | $1,220 +28.4% | -- |
| 2008 | $950 +8.2% | -- |
| 2007 | $878 +16.1% | -- |
| 2006 | $756 +18.9% | -- |
| 2005 | $636 +18.7% | -- |
| 2004 | $536 +12.6% | -- |
| 2003 | $476 +5.8% | -- |
| 2002 | $450 -21.3% | -- |
| 2001 | $572 +3.5% | -- |
| 2000 | $553 | -- |
Find assessor info on the county website
Monthly payment
Est. payment
Payment breakdown
Explore the cost of this home by adjusting the details. Changes won't be saved.Climate risks
Neighborhood: 55113
Nearby schools
GreatSchools rating
- 5/10Brimhall Elementary SchoolGrades: K-6Distance: 0.3 mi
- NAMiddle School Area Learning CenterGrades: 7-8Distance: 3.5 mi
- 6/10Roseville Area Senior High SchoolGrades: 9-12Distance: 0.9 mi
- $152,0002 bd2 ba1k sqft1620 Highway 36 W APT 205, Roseville, MN 55113Sold

- $143,8002 bd2 ba995 sqft1690 Highway 36 W APT 118, Roseville, MN 55113Sold
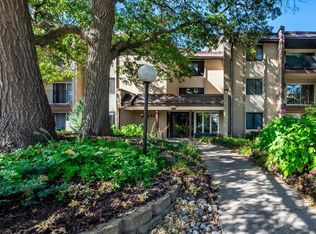
- $120,0002 bd2 ba1.1k sqft1690 Highway 36 W APT 216, Roseville, MN 55113Sold
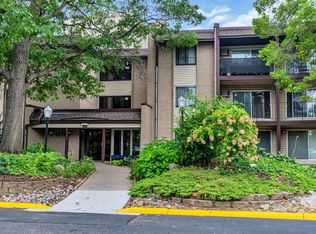
- $141,5002 bd2 ba1.1k sqft1690 Highway 36 W APT 233, Roseville, MN 55113Sold

- $165,0002 bd2 ba995 sqft1640 Highway 36 W APT 137, Roseville, MN 55113Sold
- $145,0002 bd2 ba1k sqft1640 Highway 36 W APT 138, Roseville, MN 55113Sold
- $148,2002 bd2 ba980 sqft1640 Highway 36 W APT 240, Roseville, MN 55113Sold
- $140,0002 bd2 ba1k sqft1640 Highway 36 W APT 336, Roseville, MN 55113Sold
A local agent can set up tours, give advice and negotiate with sellers.
Similar homes
- $112,5001 bd1 ba691 sqft2800 Hamline Ave N APT 216, Roseville, MN 55113For Sale

 MLS ID #7093814, Robert "Bob" Willmus, Edina Realty, Inc.. NorthstarMLS as distributed by MLS GRID
 - $114,0001 bd1 ba840 sqft2250 Midland Grove Rd APT 307, Roseville, MN 55113For Sale
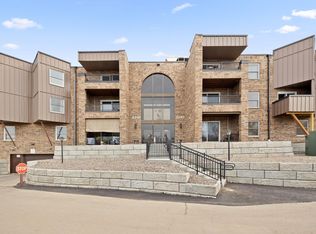 MLS ID #7074537, Ben Christensen, Bridge Realty, LLC. NorthstarMLS as distributed by MLS GRID
 - $140,0002 bd2 ba1k sqft122 Demont Ave E APT 370, Little Canada, MN 55117For Sale
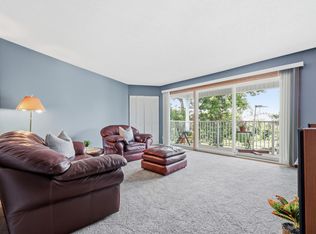 MLS ID #7101011, Maribel E Cruz-Longley, Edina Realty, Inc.. NorthstarMLS as distributed by MLS GRID
 - $134,9001 bd1 ba740 sqft1600 Arundel St APT 304, Saint Paul, MN 55117For Sale
 MLS ID #7104922, James Barrett, RE/MAX Professionals. NorthstarMLS as distributed by MLS GRID
 - $125,0001 bd1 ba725 sqft4 Pine Tree Dr APT 212, Arden Hills, MN 55112For SaleMLS ID #7084643, Ed Schaefer, RE/MAX Results. NorthstarMLS as distributed by MLS GRID
- $136,0002 bd1 ba900 sqft10840 Rockford Rd APT 212, Plymouth, MN 55442For SaleMLS ID #7094858, Donavon DesMarais, Keller Williams Premier Realty Lake Minnetonka. NorthstarMLS as distributed by MLS GRID
- $133,9001 bd1 ba620 sqft1601 N Innsbruck Dr #215NE, Minneapolis, MN 55432For SaleMLS ID #7103454, Gaye Christofersen, LPT Realty, LLC. NorthstarMLS as distributed by MLS GRID
- $129,9002 bd2 ba1k sqft10301 Cedar Lake Rd APT 201, Minnetonka, MN 55305For SaleMLS ID #7079111, Lisa M Staplin, RCN Realty, LLC. NorthstarMLS as distributed by MLS GRID
- $122,0002 bd2 ba1k sqft4207 Lakeside Ave N APT 328, Brooklyn Center, MN 55429For SaleMLS ID #7068780, Kevin McFarlane, eXp Realty. NorthstarMLS as distributed by MLS GRID
- $119,9002 bd2 ba1.1k sqft4120 Parklawn Ave APT 325, Edina, MN 55435For SaleMLS ID #7107902, Anna M Tschida, Bridge Realty, LLC. NorthstarMLS as distributed by MLS GRID
- $139,9991 bd1 ba633 sqft333 8th St SE APT 117, Minneapolis, MN 55414For SaleMLS ID #7061740, Ryan Kowalski, Real Broker, LLC. NorthstarMLS as distributed by MLS GRID
- $140,0002 bd1 ba882 sqft10720 Rockford Rd APT 313, Plymouth, MN 55442For SaleMLS ID #7065162, Angela R Hammond, RE/MAX Results. NorthstarMLS as distributed by MLS GRID
- $125,0002 bd2 ba1.1k sqft4710 58th Ave N APT 221, Crystal, MN 55429For SaleMLS ID #7033189, Matennie Sheriff, Keller Williams Realty Integrity Lakes. NorthstarMLS as distributed by MLS GRID
- $170,0002 bd2 ba1k sqft132 Demont Ave E APT 232, Little Canada, MN 55117For SaleMLS ID #7101034, Jeremy Schulenburg, CDPE, RE/MAX Results. NorthstarMLS as distributed by MLS GRID
- $160,0002 bd2 ba1k sqft2638 Lake Court Dr #30, Mounds View, MN 55112For SaleMLS ID #7073642, Taylor Matzoll, Coldwell Banker Realty. NorthstarMLS as distributed by MLS GRID
- $120,0002 bd2 ba1.1k sqft4710 58th Ave N APT 107, Crystal, MN 55429For SaleMLS ID #7042284, Clint Kuipers, RE/MAX Advantage Plus. NorthstarMLS as distributed by MLS GRID
- $169,9002 bd1 ba1k sqft1200 Nicollet Mall APT 506, Minneapolis, MN 55403For SaleMLS ID #7087623, Nevin R Raghuveer, RE/MAX Results. NorthstarMLS as distributed by MLS GRID
- $145,0002 bd1 ba1k sqft6615 Lake Shore Dr S APT 705, Minneapolis, MN 55423For SaleMLS ID #7042753, Margaret Taylor, Edina Realty, Inc.. NorthstarMLS as distributed by MLS GRID
- $129,9002 bd2 ba1k sqft2801 Flag Ave N APT 212, New Hope, MN 55427For SaleMLS ID #7094595, Shantelle Odegard, RE/MAX Results. NorthstarMLS as distributed by MLS GRID
- $124,9001 bd1 ba777 sqft7414 W 22nd St APT 212, Minneapolis, MN 55426For SaleMLS ID #7107456, Garth H Johnson, The Realty House. NorthstarMLS as distributed by MLS GRID
