Welcome home and move right in to this to this lovely 4-bedroom colonial situated on a desirable cul de sac lot in The Shady Nook development of Brunswick. Quality and pride of ownership prevails with many upgraded features present. The front of the home presents an inviting front porch just set for relaxing and taking in views of the beautifully landscaped garden areas. As you enter the foyer you will see how spacious the first-floor living is and appreciate the quality woodwork trim and doors as well as the gorgeous hardwood floors that this home has to offer. The living room and dining room provide nice additional living space and there is a convenient half bath in the hallway. The kitchen boasts granite counter tops, custom wood cabinets, pantry, tile backsplash and stainless appliances. The family room features a handsome brick wood burning hearth and through French doors leads out to a very desirable, an appealing 4 seasons room accented with walls of windows. The second floor presents four generous sized bedrooms and a combination full bath. There is a separate sink area off the master. The finished lower level has many nice features such as a recreation room with handsome wet bar, an additional shower adjacent to the laundry room, a workshop and lots of storage. Moving to the back of the home there is a newly painted tiered deck which leads to an additional quaint heated room which would be perfect for an office/den or any other purpose you may want to use it for. Lastly the very private backyard is a wooded oasis with its beautiful landscaping, Picnic Pavilion and pathways that make for many enjoyable times to relax or entertain as you choose. A nice size shed for storage is a bonus.
This charming and beautiful home has so much to offer so call for your private showing today!
Closed
$358,700
1690 Lares Ln, Brunswick, OH 44212
4beds
2,128sqft
Single Family Residence
Built in 1978
0.4 Acres Lot
$387,600 Zestimate®
$169/sqft
$2,399 Estimated rent
Home value
$387,600
$368,000 - $407,000
$2,399/mo
Zestimate® history
Owner options
List your home for rent
$2,399/mo
Rent Zestimate®
Find your next renter with Zillow Rental Manager. Plus, with online applications, you can quickly screen prospective tenants – for free.
$2,399/mo
Rent Zestimate®
Refinance and save
$2,324/mo
Est. payment
Refinancing to a lower rate could help reduce your monthly payments and save thousands over the life of the loan.
$2,324/mo
Est. payment
Explore your selling options
Work with a Zillow partner agent
Leverage their expertise and Zillow's premium Showcase listings to get your home seen by more buyers.
Get startedList with your own agent
Get your home in front of millions of buyers by listing it on Zillow.
Learn how to do itSell it yourself
Take full control of how buyers see your home on Zillow by listing For Sale by Owner (FSBO).
List your homeWhat's special
Zillow last checked:
Listing updated:
Listed by:
Joyce M Melzer joycemelzer@howardhanna.com330-461-0978,
Howard Hanna,
Laura Siliko 330-461-4684,
Howard Hanna
Bought with:
Kristina Baker, 2001017807
Lentz Associates, Inc.
Source: MLS Now,MLS#: 5058021Originating MLS: Medina County Board of REALTORS
Facts & features
Interior
Bedrooms & bathrooms
- Bedrooms: 4
- Bathrooms: 2
- Full bathrooms: 1
- 1/2 bathrooms: 1
- Main level bathrooms: 1
Primary bedroom
- Description: Flooring: Carpet
- Level: Second
- Dimensions: 13 x 11
Bedroom
- Description: Flooring: Carpet
- Level: Second
- Dimensions: 11 x 7
Bedroom
- Description: Flooring: Carpet
- Level: Second
- Dimensions: 12 x 11
Bedroom
- Description: Flooring: Carpet
- Level: Second
- Dimensions: 12 x 12
Dining room
- Description: Flooring: Hardwood
- Level: First
- Dimensions: 12 x 10
Eat in kitchen
- Description: Flooring: Ceramic Tile
- Level: First
- Dimensions: 16 x 11
Family room
- Description: Flooring: Hardwood
- Features: Fireplace
- Level: First
- Dimensions: 18 x 10
Laundry
- Description: Flooring: Linoleum
- Level: Lower
- Dimensions: 13 x 10
Living room
- Description: Flooring: Hardwood
- Level: First
- Dimensions: 15 x 14
Recreation
- Description: Flooring: Carpet
- Level: Lower
- Dimensions: 22 x 18
Sunroom
- Level: First
- Dimensions: 20 x 12
Workshop
- Description: Outdoor enclosed office
- Level: Lower
- Dimensions: 11 x 8
Heating
- Gas
Cooling
- Central Air
Appliances
- Included: Dryer, Dishwasher, Microwave, Range, Refrigerator, Washer
- Laundry: Lower Level
Features
- Ceiling Fan(s)
- Basement: Full,Finished
- Number of fireplaces: 1
- Fireplace features: Wood Burning
Interior area
- Total structure area: 2,128
- Total interior livable area: 2,128 sqft
- Finished area above ground: 1,732
- Finished area below ground: 396
Property
Parking
- Parking features: Attached, Garage
- Attached garage spaces: 2
Features
- Levels: Two
- Stories: 2
- Patio & porch: Patio, Porch
- Exterior features: Fire Pit, Garden, Lighting
- Has view: Yes
- View description: Trees/Woods
Lot
- Size: 0.4 Acres
- Features: Cul-De-Sac, Wooded
Details
- Additional structures: Other
- Parcel number: 00318D11169
Construction
Type & style
- Home type: SingleFamily
- Architectural style: Colonial
- Property subtype: Single Family Residence
Materials
- Vinyl Siding
- Foundation: Other
- Roof: Metal
Condition
- Year built: 1978
Utilities & green energy
- Sewer: Public Sewer
- Water: Public
Community & HOA
Community
- Subdivision: Shady Nook
HOA
- Has HOA: No
Location
- Region: Brunswick
Financial & listing details
- Price per square foot: $169/sqft
- Tax assessed value: $328,600
- Annual tax amount: $3,745
- Date on market: 8/1/2024
- Cumulative days on market: 1 day
- Listing agreement: Exclusive Right To Sell
- Listing terms: Cash,Conventional,FHA,VA Loan
Price history
| Date | Event | Price |
|---|---|---|
| 8/23/2024 | Sold | $358,700+2.8%$169/sqft |
Source: MLS Now #5058021 Report a problem | ||
| 8/2/2024 | Pending sale | $349,000$164/sqft |
Source: MLS Now #5058021 Report a problem | ||
| 8/1/2024 | Listed for sale | $349,000$164/sqft |
Source: MLS Now #5058021 Report a problem | ||
Public tax history
| Year | Property taxes | Tax assessment |
|---|---|---|
| 2025 | $3,396 -1% | $115,010 +45.2% |
| 2024 | $3,432 +3.7% | $79,210 |
| 2023 | $3,311 +0.5% | $79,210 |
| 2022 | $3,296 +29.7% | $79,210 +26% |
| 2021 | $2,540 | $62,860 |
| 2020 | $2,540 0% | $62,860 |
| 2019 | $2,541 +18.9% | $62,860 +21.1% |
| 2018 | $2,137 -0.1% | $51,910 |
| 2017 | $2,140 +0.1% | $51,910 |
| 2016 | $2,137 +6.2% | $51,910 +8% |
| 2015 | $2,013 +0.3% | $48,060 |
| 2014 | $2,006 +2.3% | $48,060 |
| 2013 | $1,961 -6.8% | $48,060 -8.8% |
| 2012 | $2,105 +1.8% | $52,690 |
| 2011 | $2,069 -0.9% | $52,690 |
| 2010 | $2,088 -4.3% | $52,690 -8% |
| 2009 | $2,182 -3.4% | $57,280 |
| 2008 | $2,258 -0.1% | $57,280 |
| 2007 | $2,261 -15% | $57,280 +1.4% |
| 2006 | $2,660 +10.4% | $56,510 |
| 2005 | $2,409 -3.4% | $56,510 |
| 2004 | $2,494 +20.2% | $56,510 +5.7% |
| 2003 | $2,075 +2.2% | $53,460 |
| 2002 | $2,030 +101% | $53,460 |
| 2001 | $1,010 | $53,460 +3.7% |
| 2000 | -- | $51,540 |
Find assessor info on the county website
Neighborhood: 44212
Nearby homes
- $349,8004 bd2 ba1.9k sqft1686 Lares Ln, Brunswick, OH 44212Off Market
- $306,9003 bd2 ba1.5k sqft1696 Lares Ln, Brunswick, OH 44212Off Market
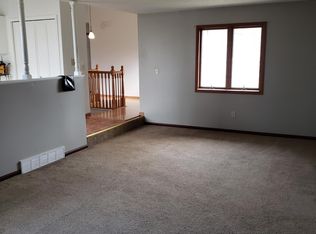
- $372,0004 bd3 ba1.8k sqft1684 Lares Ln, Brunswick, OH 44212Off Market
- $369,3004 bd3 ba1.9k sqft1700 Lares Ln, Brunswick, OH 44212Off Market
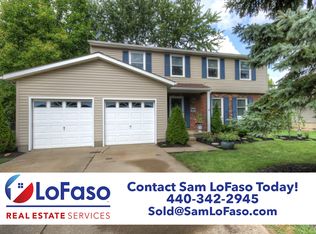
- $389,9004 bd3 ba2k sqft1682 Lares Ln, Brunswick, OH 44212Sold
- $299,1003 bd1 ba1.6k sqft1701 Lares Ln, Brunswick, OH 44212Off Market
- $282,9003 bd1 ba1k sqft1706 Lares Ln, Brunswick, OH 44212Off Market
- $375,0004 bd3 ba2.7k sqft1697 Lares Ln, Brunswick, OH 44212Sold
Nearby schools
GreatSchools rating
- 7/10Huntington Elementary SchoolGrades: K-5Distance: 0.9 mi
- 7/10Brunswick Middle SchoolGrades: 6-8Distance: 2.2 mi
- 7/10Brunswick High SchoolGrades: 9-12Distance: 1 mi
Schools provided by the listing agent
- District: Brunswick CSD - 5202
Source: MLS Now. This data may not be complete. We recommend contacting the local school district to confirm school assignments for this home.
Get a cash offer in 3 minutes
Find out how much your home could sell for in as little as 3 minutes with a no-obligation cash offer.
Estimated market value
$387,600
Get a cash offer in 3 minutes
Find out how much your home could sell for in as little as 3 minutes with a no-obligation cash offer.
Estimated market value
$387,600
- Ohio
- Medina County
- Brunswick
- 44212
- 1690 Lares Ln
Nearby cities
Nearby zip codes
Other Brunswick Topics
