Re-built and re-imagined in 2001, this exquisite single-story home has fresh paint, solid oak floors throughout and offers a layout that truly works for our changing lives. The grand entry is open to both the huge formal dining room and the spacious formal living room. Chef's kitchen includes Dacor 6 burner cooktop, Sub-Zero, warming drawer, two ovens, two full-sized sinks, two dishwashers, custom cabinetry/vent hood, pot filler, task lighting, granite counters and sizeable walk-in pantry. Open to the kitchen, the great room is the gathering place with its wood burning fireplace, vaulted beamed ceilings and custom cabinetry. The west wing is comprised of a spacious master suite, large walk-in closet, spa-like master bath boasting dual sinks, soaker tub, separate shower and private water closet with toilet and bidet. Down the hall is a fabulous flex space that works as an office, guest room, studio, nursery, and adjacent ¾ bath. The east wing is made up of a pwdr rm, 2 secondary bedrooms, Jack-n-Jill ¾ bath, and a 4th en-suite with full bath. Also found on this side of the house is the laundry room, and access to the backyard and garage. in the private beautifully landscaped backyard prepare meals at the hi-end outdoor kitchen and enjoy al-fresco dining on the covered patio. Add'l features include over-sized driveway, walkable 600+ sqft attic. 10x12bldg w/pwr and A/C. This fabulous home has been meticulously cared for and is move-in ready!
Sold for $4,530,500
$4,530,500
1690 Laurelwood Dr, San Jose, CA 95125
5beds
3,635sqft
SingleFamily
Built in 2001
0.26 Acres Lot
$4,342,300 Zestimate®
$1,246/sqft
$7,834 Estimated rent
Home value
$4,342,300
$3.95M - $4.78M
$7,834/mo
Zestimate® history
Owner options
List your home for rent
$7,834/mo
Rent Zestimate®
Find your next renter with Zillow Rental Manager. Plus, with online applications, you can quickly screen prospective tenants – for free.
$7,834/mo
Rent Zestimate®
Refinance and save
$28,647/mo
Est. payment
Refinancing to a lower rate could help reduce your monthly payments and save thousands over the life of the loan.
$28,647/mo
Est. payment
Explore your selling options
Work with a Zillow partner agent
Leverage their expertise and Zillow's premium Showcase listings to get your home seen by more buyers.
Get startedList with your own agent
Get your home in front of millions of buyers by listing it on Zillow.
Learn how to do itSell it yourself
Take full control of how buyers see your home on Zillow by listing For Sale by Owner (FSBO).
List your homeWhat's special
Facts & features
Interior
Bedrooms & bathrooms
- Bedrooms: 5
- Bathrooms: 5
- Full bathrooms: 2
- 3/4 bathrooms: 2
- 1/2 bathrooms: 1
Heating
- Forced air, Electric, Gas
Cooling
- Central
Appliances
- Included: Dishwasher, Freezer, Garbage disposal
- Laundry: Individual Room
Features
- Recessed Lighting, Tile Counters, Beamed Ceilings, Granite Counters, Copper Plumbing Full, Open Floorplan, Built-in Features
- Flooring: Tile, Carpet, Hardwood
- Doors: Sliding Doors
- Windows: Double Pane Windows, Garden Window(s)
- Has fireplace: Yes
- Fireplace features: Master Bedroom
- Common walls with other units/homes: No Common Walls
Interior area
- Total interior livable area: 3,635 sqft
Property
Parking
- Total spaces: 2
- Parking features: Garage - Attached
Features
- Levels: One
- Patio & porch: Covered, Patio Open, Concrete
- Spa features: Private, Heated, Above Ground
Lot
- Size: 0.26 Acres
- Features: Back Yard, Front Yard, Sprinklers In Rear, Landscaped, Lawn, Sprinklers In Front, Sprinklers Timer, Garden, Sprinklers Drip System
Details
- Additional structures: Outbuilding
- Parcel number: 44623002
- Special conditions: Standard
Construction
Type & style
- Home type: SingleFamily
- Architectural style: Custom Built
Materials
- wood frame
Condition
- Turnkey, Updated/Remodeled
- Year built: 2001
Utilities & green energy
- Electric: 220 Volts in Garage
- Sewer: Sewer Paid
- Water: Public
- Utilities for property: Natural Gas Available, Water Connected, Sewer Connected
Community & HOA
Location
- Region: San Jose
Financial & listing details
- Price per square foot: $1,246/sqft
- Tax assessed value: $4,620,906
- Road surface type: Paved
Price history
| Date | Event | Price |
|---|---|---|
| 3/10/2025 | Sold | $4,530,500+53.6%$1,246/sqft |
Source: Public Record Report a problem | ||
| 11/6/2020 | Sold | $2,950,000-1.6%$812/sqft |
Source:  MLSListings Inc #ML81803152 Report a problem MLSListings Inc #ML81803152 Report a problem | ||
| 9/5/2020 | Price change | $2,999,000-7.7%$825/sqft |
Source: Forrest Properties #SR20149358 Report a problem | ||
| 7/28/2020 | Listed for sale | $3,250,000$894/sqft |
Source: Forrest Properties #SR20149358 Report a problem | ||
Public tax history
| Year | Property taxes | Tax assessment |
|---|---|---|
| 2026 | -- | $4,620,906 +44.7% |
| 2025 | $40,854 +8.7% | $3,193,173 +2% |
| 2024 | $37,594 +1.6% | $3,130,563 +2% |
| 2023 | $36,984 +1.3% | $3,069,180 +2% |
| 2022 | $36,505 +1.7% | $3,009,000 +2% |
| 2021 | $35,904 +178% | $2,950,000 +194% |
| 2020 | $12,915 | $1,003,414 +2% |
| 2019 | $12,915 +3.2% | $983,740 +2% |
| 2018 | $12,520 | $964,452 +2% |
| 2017 | $12,520 +0.8% | $945,542 +2% |
| 2016 | $12,421 +2.3% | $927,003 +1.5% |
| 2015 | $12,144 +4% | $913,080 +2% |
| 2014 | $11,675 | $895,195 +0.5% |
| 2013 | -- | $891,150 +2% |
| 2012 | -- | $873,677 +2% |
| 2011 | -- | $856,547 +0.8% |
| 2010 | -- | $850,146 -0.2% |
| 2009 | -- | $852,167 +2% |
| 2008 | -- | $835,458 +2% |
| 2007 | -- | $819,078 +2% |
| 2006 | -- | $803,019 +2% |
| 2005 | -- | $787,274 +2% |
| 2004 | -- | $771,838 +1.9% |
| 2003 | -- | $757,693 +2% |
| 2002 | -- | $742,837 +122.2% |
| 2001 | -- | $334,350 |
Find assessor info on the county website
Neighborhood: Willow Glen
Nearby homes
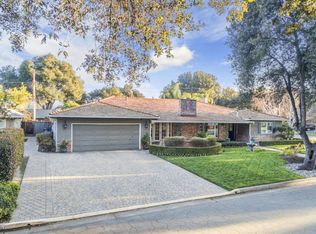
- $3,684,2004 bd4 ba3.1k sqft1698 Laurelwood Dr, San Jose, CA 95125Off Market
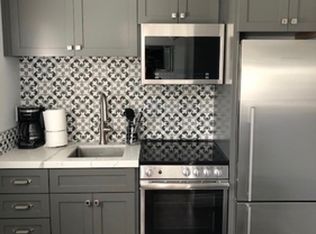
- $2,473,6005 bd3 ba2.9k sqft1680 Laurelwood Dr, San Jose, CA 95125Off Market
- $2,035,3003 bd3 ba1.9k sqft1673 Sweetbriar Dr, San Jose, CA 95125Off Market
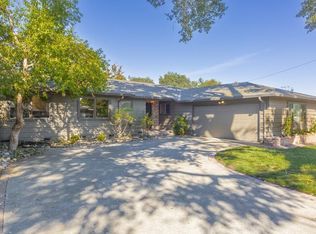
- $2,320,0004 bd2 ba2.1k sqft1677 Sweetbriar Dr, San Jose, CA 95125Sold
- $2,527,1003 bd2 ba2.1k sqft1669 Sweetbriar Dr, San Jose, CA 95125Off Market
- $1,968,3003 bd2 ba1.7k sqft1679 Sweetbriar Dr, San Jose, CA 95125Off Market
- $4,283,7005 bd4 ba4k sqft1691 Laurelwood Dr, San Jose, CA 95125Off Market
- $4,243,8005 bd4 ba4.6k sqft1683 Laurelwood Dr, San Jose, CA 95125Off Market
Nearby schools
GreatSchools rating
- 9/10Booksin Elementary SchoolGrades: K-5Distance: 0.3 mi
- 5/10Willow Glen Middle SchoolGrades: 6-8Distance: 0.8 mi
- 8/10Willow Glen High SchoolGrades: 9-12Distance: 0.7 mi
Schools provided by the listing agent
- Elementary: Booksin
- District: San Jose Unified
Source: The MLS. This data may not be complete. We recommend contacting the local school district to confirm school assignments for this home.
Get a cash offer in 3 minutes
Find out how much your home could sell for in as little as 3 minutes with a no-obligation cash offer.
Estimated market value
$4,342,300
Get a cash offer in 3 minutes
Find out how much your home could sell for in as little as 3 minutes with a no-obligation cash offer.
Estimated market value
$4,342,300
- California
- Santa Clara County
- San Jose
- 95125
- Willow Glen
- 1690 Laurelwood Dr
Nearby cities
Nearby neighborhoods
Nearby zip codes
Other San Jose Topics
