Skip main navigation
Sold for $227,500
  • $227,500

    1690 Montrose Dr, Fayetteville, NC 28314

    3beds
    1,534sqft
    Single Family Residence, Residential
    Built in 1992
    0.26 Acres Lot
    $-- Zestimate®
    $148/sqft
    $1,691 Estimated rent

    Home value

    Not available

    Estimated sales range

    Not available

    $1,691/mo

    Zestimate® history
    Loading
    Loading...

    Owner options

    List your home for rent

    $1,691/mo

    Rent Zestimate®

    Find your next renter with Zillow Rental Manager. Plus, with online applications, you can quickly screen prospective tenants – for free.

    Learn more

    $1,691/mo

    Rent Zestimate®

    Refinance and save

    $1,475/mo

    Est. payment

    Refinancing to a lower rate could help reduce your monthly payments and save thousands over the life of the loan.

    See today's rates

    $1,475/mo

    Est. payment

    Explore your selling options

    Work with a Zillow partner agent

    Leverage their expertise and Zillow's premium Showcase listings to get your home seen by more buyers.

    Get started

    List with your own agent

    Get your home in front of millions of buyers by listing it on Zillow.

    Learn how to do it

    Sell it yourself

    Take full control of how buyers see your home on Zillow by listing For Sale by Owner (FSBO).

    List your home

    What's special

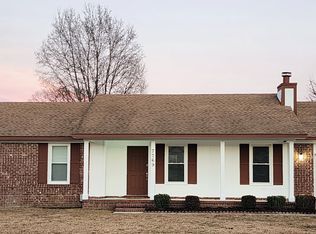
    This home whispers ''welcome'' from the moment you arrive. It's a charming property nestled in a quiet cul-de-sac with a darling front porch that invites you to sit awhile and watch the world go by. Situated on a private lot, this well-maintained home offers a serene escape. Imagine hosting summer barbeques on the patio in the backyard, surrounded by vibrant flowers and a pristine white vinyl privacy fence. The centerpiece? A delightful gazebo with curtains that move with the breeze, perfect for enjoying time with friends or unwinding after a long day. Beyond the lovely exterior, you'll find a home brimming with updates and thoughtful touches. Over the last couple of years, the current owner has poured love and care into creating a truly move-in-ready space. Freshly painted walls in neutral colors create a bright and airy ambiance, while new flooring flows seamlessly throughout. The updated kitchen boasts sparkling new appliances, making meal preparation a joy. New light fixtures illuminate the space with a warm glow and bring a modern feel. The hallway bathroom has been completely updated with a new sink/cabinet, toilet, shower/tub and flooring. The primary suite offers a peaceful retreat, complete with a walk-in closet and full bath that has been updated with a new sink/cabinet and toilet. And this home's charm extends beyond the property lines! The gentle rhythm of suburban life blends seamlessly with the convenience of modern amenities. Located close to Fort Bragg, Walmart Super Center, and a myriad of stores and restaurants, you'll have everything you need within easy reach. What has the seller enjoyed most about this home? The friendly neighbors, the quiet and private lot, and the open-feel floor plan. Don't miss your chance to make this cozy home your own! A home inspection has been completed and is available for review.

    Zillow last checked:

    Listing updated:

    Listed by:

    Brenda Sue Harrison 910-849-8075,

    Choice Residential Real Estate

    Bought with:

    Vi Phuong Vo Fernandez, 356885

    EXP REALTY LLC

    Source: Doorify MLS,MLS#: 10100513MLS Logo

    Facts & features

    Interior

    Bedrooms & bathrooms
    • Bedrooms: 3
    • Bathrooms: 2
    • Full bathrooms: 2
    Heating
    • Central, Fireplace(s)
    Cooling
    • Central Air
    Appliances
    • Included: Dishwasher, Electric Oven, Microwave, Oven
    • Laundry: In Garage
    Features
    • Bathtub/Shower Combination, Eat-in Kitchen, Walk-In Closet(s)
    • Flooring: Ceramic Tile, Vinyl
    • Windows: Blinds
    • Basement: Crawl Space
    • Number of fireplaces: 1
    • Fireplace features: Family Room, Wood Burning
    Interior area
    • Total structure area: 1,534
    • Total interior livable area: 1,534 sqft
    • Finished area above ground: 1,534
    • Finished area below ground: 0

    Property

    Parking
    • Total spaces: 3
    • Parking features: Concrete, Garage, Garage Door Opener, Garage Faces Front
    • Attached garage spaces: 1
    • Uncovered spaces: 2
    Features
    • Levels: Multi/Split
    • Patio & porch: Front Porch, Patio
    • Exterior features: Fenced Yard, Rain Gutters
    • Fencing: Back Yard, Fenced, Privacy, Vinyl
    • Has view: Yes
    Lot
    • Size: 0.26 Acres
    • Features: Back Yard, Cul-De-Sac, Front Yard, Level
    Details
    • Additional structures: Gazebo
    • Parcel number: 9486083953
    • Special conditions: Standard

    Construction

    Type & style
    • Home type: SingleFamily
    • Architectural style: Ranch
    • Property subtype: Single Family Residence, Residential
    Materials
    • Brick, Vinyl Siding
    • Foundation: Raised
    • Roof: Shingle
    Condition
    • New construction: No
    • Year built: 1992

    Utilities & green energy

    • Sewer: Public Sewer
    • Water: Public

    Community & HOA

    Community
    • Subdivision: Westpoint
    HOA
    • Has HOA: No
    Location
    • Region: Fayetteville

    Financial & listing details

    • Price per square foot: $148/sqft
    • Tax assessed value: $231,200
    • Annual tax amount: $1,993
    • Date on market: 6/4/2025
    • Road surface type: Paved

    Price history

    DateEventPrice
    4/26/2026Listing removed$1,800$1/sqft
    Source: Zillow Rentals Report a problem
    4/9/2026Listed for rent$1,800$1/sqft
    Source: Zillow Rentals Report a problem
    10/17/2025Listing removed$1,800$1/sqft
    Source: Zillow Rentals Report a problem
    9/30/2025Price change$1,800-2.7%$1/sqft
    Source: Zillow Rentals Report a problem
    9/13/2025Listed for rent$1,850$1/sqft
    Source: Zillow Rentals Report a problem
    8/28/2025Sold$227,500-1%$148/sqft
    Source: Doorify MLS #10100513 Report a problem
    8/8/2025Pending sale$229,900$150/sqft
    Source: Doorify MLS #10100513 Report a problem
    7/29/2025Listed for sale$229,900$150/sqft
    Source: Doorify MLS #10100513 Report a problem
    7/19/2025Pending sale$229,900$150/sqft
    Source: Doorify MLS #10100513 Report a problem
    7/10/2025Price change$229,900-0.3%$150/sqft
    Source: Doorify MLS #10100513 Report a problem
    6/16/2025Price change$230,500-4%$150/sqft
    Source: Doorify MLS #10100513 Report a problem
    6/4/2025Listed for sale$240,000+26.4%$156/sqft
    Source: Doorify MLS #10100513 Report a problem
    6/20/2023Sold$189,900$124/sqft
    Source: LPRMLS #705044 Report a problem
    5/30/2023Pending sale$189,900+80.9%$124/sqft
    Source: LPRMLS #705044 Report a problem
    5/30/2007Sold$105,000$68/sqft
    Source: Public Record Report a problem

    Public tax history

    YearProperty taxesTax assessment
    2025$2,682 +34.6%$231,200 +111.9%
    2024$1,993 +5.4%$109,100
    2023$1,890 +6.8%$109,100
    2022$1,770 $109,100
    2021$1,770 $109,100 -9.8%
    2020-- $120,944 +10.9%
    2019$1,735 $109,100
    2018$1,735 $109,100
    2017$1,735 +15.6%$109,100 -0.8%
    2016$1,500 +1%$110,000
    2015$1,486 +0.5%$110,000
    2014$1,479 +2.9%$110,000
    2013$1,438 $110,000
    2012$1,438 $110,000
    2011$1,438 $110,000
    2010-- $110,000
    2009-- $110,000 +25.7%
    2008-- $87,500
    2007-- $87,500
    2006-- $87,500
    2005-- --
    2004-- $87,500
    2003-- $87,500 +1.8%
    2002-- $85,912
    2001-- $85,912
    Find assessor info on the county website

    Neighborhood: Westpoint

    Nearby schools

    GreatSchools rating
    Schools provided by the listing agent
    • Elementary: Cumberland - Lake Rim
    • Middle: Cumberland – Anne Chesnutt
    • High: Cumberland - Seventy First

    Source: Doorify MLS. This data may not be complete. We recommend contacting the local school district to confirm school assignments for this home.

    Get pre-qualified for a loan
    At Zillow Home Loans, we can pre-qualify you in as little as 5 minutes with no impact to your credit score.

    An equal housing lender. NMLS #10287.