Welcome to YOUR stunning Private Gated Townhome Community, "MOSAIC AT VININGS." A luxurious, lifestyle in rapidly growing Smyrna with awe-inspiring views in the sought after neighborhood! It is the ultimate in Atlanta townhome living. This gated community features 106 luxury residences located within walking distance of Smyrna's Market Village, Taylor-Brawner Park and The Battery/Brave's stadium. Just minutes to historic Vinings with easy access to both I-75 and I-285. Experience all the conveniences of city life while enjoying privacy and nature in this best-of-both-worlds residence. Spacious three-bedroom, 4 bathrooms, floor plans each with a bonus room, two car garage, 10' ceilings and site-finished hardwood floors, Mosaic at Vinings is a true gem nestled just outside the Perimeter. Featuring a terrace level opening onto a private lower level patio and greenspace. The home has been fitted with many designer features such as hardwood floors throughout the main floor, upgraded carpet, and hardwood look tile on the terrace level. The open floor plan on the main level is anchored by the expansive renovated kitchen featuring luxury countertops, stained cabinetry, & tiled backsplash. The corner pantry & upgraded stainless appliances are for all chefs to make this their new kitchen. The spacious living room is anchored by the gas fireplace flanked by two french doors opening on the main level balcony. Don't forget the dining room which could also serve as a home office or additional living space. The owner's suite features a tray ceiling & spa-like bathroom as well as a spacious closet. The finished terrace level would be an ideal guest suite, home office, or man cave area complete with a full bathroom. This luxury gated community features a swimming pool, playground, and plenty of community green space, with a private nature trail. Convenient to both Buckhead, Midtown, Downtown while still maintaining the community feel and affordable living associated with Cobb County. The single-family home with the ease of maintenance of a managed townhome community. It is the best of both worlds: at Mosaic Vinings. WELCOME HOME!!!!!
Closed
$443,000
1690 Mosaic Way #1690, Smyrna, GA 30080
3beds
2,042sqft
Condominium
Built in 2007
-- sqft lot
$441,000 Zestimate®
$217/sqft
$3,812 Estimated rent
Home value
$441,000
$406,000 - $481,000
$3,812/mo
Zestimate® history
Owner options
List your home for rent
$3,812/mo
Rent Zestimate®
Find your next renter with Zillow Rental Manager. Plus, with online applications, you can quickly screen prospective tenants – for free.
$3,812/mo
Rent Zestimate®
Refinance and save
$7,421/mo
Est. payment
Refinancing to a lower rate could help reduce your monthly payments and save thousands over the life of the loan.
$7,421/mo
Est. payment
Explore your selling options
Work with a Zillow partner agent
Leverage their expertise and Zillow's premium Showcase listings to get your home seen by more buyers.
Get startedList with your own agent
Get your home in front of millions of buyers by listing it on Zillow.
Learn how to do itSell it yourself
Take full control of how buyers see your home on Zillow by listing For Sale by Owner (FSBO).
List your homeWhat's special
Zillow last checked:
Listing updated:
Listed by:
Gwendolyn G McKinley 7706541283,
GG Sells Atlanta Inc.
Bought with:
Sharon Baldwin, 409001
Century 21 Connect Realty
Source: GAMLS,MLS#: 10469092
Facts & features
Interior
Bedrooms & bathrooms
- Bedrooms: 3
- Bathrooms: 4
- Full bathrooms: 3
- 1/2 bathrooms: 1
Rooms
- Room types: Family Room, Foyer, Laundry, Other
Dining room
- Features: Dining Rm/Living Rm Combo, Seats 12+
Kitchen
- Features: Breakfast Area, Breakfast Bar, Kitchen Island, Pantry, Walk-in Pantry
Heating
- Central
Cooling
- Ceiling Fan(s), Central Air, Gas, Zoned
Appliances
- Included: Cooktop, Dishwasher, Disposal, Microwave
- Laundry: In Hall, Laundry Closet, Upper Level
Features
- Double Vanity, High Ceilings, Split Bedroom Plan, Walk-In Closet(s)
- Flooring: Hardwood, Vinyl
- Basement: Bath Finished,Daylight,Exterior Entry,Finished,Full,Interior Entry
- Number of fireplaces: 1
- Fireplace features: Family Room, Gas Log, Gas Starter
- Common walls with other units/homes: 2+ Common Walls,No One Above,No One Below
Interior area
- Total structure area: 2,042
- Total interior livable area: 2,042 sqft
- Finished area above ground: 2,042
- Finished area below ground: 0
Property
Parking
- Total spaces: 2
- Parking features: Garage
- Has garage: Yes
Features
- Levels: Three Or More
- Stories: 3
- Patio & porch: Deck, Patio, Porch
- Exterior features: Balcony
- Has private pool: Yes
- Pool features: In Ground, Salt Water
- Has view: Yes
- View description: Seasonal View
- Waterfront features: No Dock Or Boathouse
- Body of water: None
Lot
- Size: 4,356 Square Feet
- Features: Level, Private
- Residential vegetation: Cleared, Grassed
Details
- Additional structures: Other
- Parcel number: 17059501750
- Special conditions: Covenants/Restrictions
Construction
Type & style
- Home type: Condo
- Architectural style: Brick Front,Traditional
- Property subtype: Condominium
- Attached to another structure: Yes
Materials
- Brick
- Foundation: Slab
- Roof: Other
Condition
- Resale
- New construction: No
- Year built: 2007
Details
- Warranty included: Yes
Utilities & green energy
- Electric: 220 Volts
- Sewer: Public Sewer
- Water: Public
- Utilities for property: Cable Available, Electricity Available, High Speed Internet, Natural Gas Available, Water Available
Green energy
- Energy efficient items: Thermostat
Community & HOA
Community
- Features: Gated, Park, Playground, Pool, Sidewalks, Street Lights, Near Public Transport, Walk To Schools, Near Shopping
- Security: Smoke Detector(s)
- Subdivision: Mosaic at Vinings
HOA
- Has HOA: Yes
- Services included: Maintenance Grounds, Management Fee, Pest Control, Swimming, Trash, Water
- HOA fee: $4,740 annually
Location
- Region: Smyrna
Financial & listing details
- Price per square foot: $217/sqft
- Annual tax amount: $4,098
- Date on market: 2/28/2025
- Cumulative days on market: 22 days
- Listing agreement: Exclusive Right To Sell
- Listing terms: Cash,Conventional,VA Loan
- Electric utility on property: Yes
Price history
| Date | Event | Price |
|---|---|---|
| 4/16/2025 | Pending sale | $450,000+1.6%$220/sqft |
Source:  GAMLS #10469092 Report a problem GAMLS #10469092 Report a problem | ||
| 4/14/2025 | Sold | $443,000-1.6%$217/sqft |
Source: GAMLS #10469092 Report a problem | ||
| 3/14/2025 | Price change | $450,000-2.2%$220/sqft |
Source: GAMLS #10469092 Report a problem | ||
| 3/1/2025 | Listed for sale | $460,000$225/sqft |
Source: GAMLS #10469092 Report a problem | ||
Public tax history
Tax history is unavailable.
Neighborhood: 30080
Nearby homes
- $410,0003 bd4 ba-- sqft1700 Mosaic Way, Smyrna, GA 30080Sold

- $437,7002 bd3 ba1.7k sqft1698 Mosaic Way, Smyrna, GA 30080Off Market
- $414,1002 bd3 ba1.7k sqft1696 Mosaic Way, Smyrna, GA 30080Off Market
- $436,6003 bd4 ba2k sqft1688 Mosaic Way, Smyrna, GA 30080Off Market
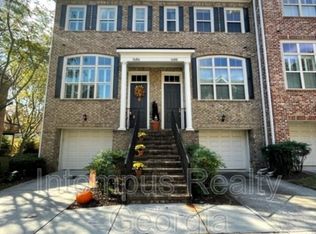
- $414,8003 bd3 ba2k sqft1694 Mosaic Way, Smyrna, GA 30080Off Market
- $400,9003 bd4 ba2k sqft1692 Mosaic Way, Smyrna, GA 30080Off Market
- $430,2003 bd3 ba1.9k sqft1686 Mosaic Way, Smyrna, GA 30080Off Market
- $350,7003 bd3 ba2k sqft1688 Mosaic Way #1688, Smyrna, GA 30080Off Market
Nearby schools
GreatSchools rating
- 6/10Smyrna ElementaryGrades: PK-5Distance: 1.1 mi
- 6/10Campbell Middle SchoolGrades: 6-8Distance: 0.7 mi
- 6/10Campbell High SchoolGrades: 9-12Distance: 1.2 mi
Schools provided by the listing agent
- Elementary: Smyrna
- Middle: Campbell
- High: Campbell
Source: GAMLS. This data may not be complete. We recommend contacting the local school district to confirm school assignments for this home.
Get a cash offer in 3 minutes
Find out how much your home could sell for in as little as 3 minutes with a no-obligation cash offer.
Estimated market value
$441,000
Get a cash offer in 3 minutes
Find out how much your home could sell for in as little as 3 minutes with a no-obligation cash offer.
Estimated market value
$441,000
- Georgia
- Cobb County
- Smyrna
- 30080
- 1690 Mosaic Way Unit 1690
Nearby cities
Nearby neighborhoods
Nearby zip codes
Other Smyrna Topics
